
BEDS4
BATHS2 full
SQUARE FEET1,454
MLS#4088016
STATUSActive
PROPERTY TYPEResidential - Single Family
SUBDIVISIONSouthampton Hills
SCHOOLAustin ISD
Property Description
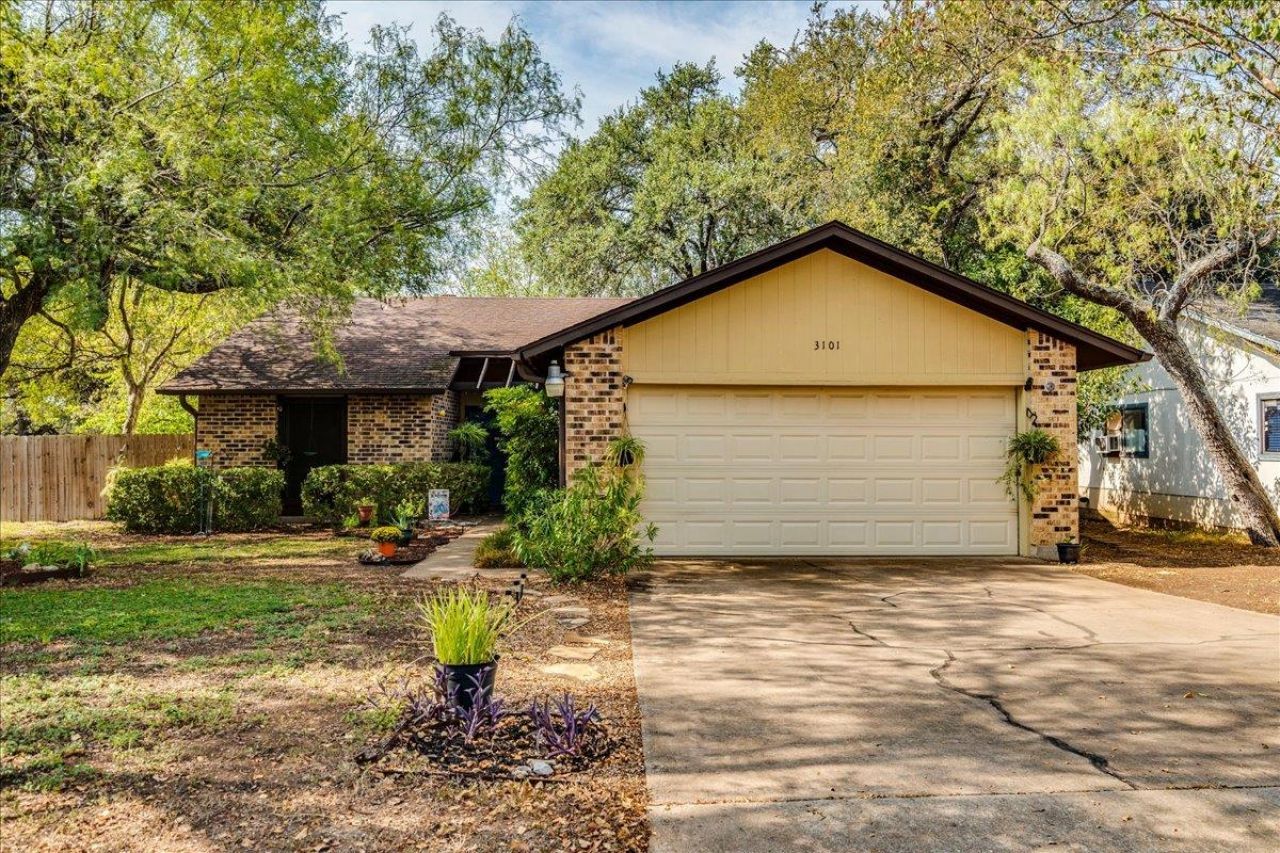
Longtime owner has taken very good care of this home for 39 years; well-maintained and ready for move-in. New flooring in LR/DR/Kit/hall/hall bath; freshly painted hall bath. Spacious LR with vaulted ceiling, fireplace. Desirable layout with MIL plan and 4 bedrooms in a single story home! Shady yard on corner lot with raised garden beds in back; easy to maintain yard. Fence along street has double gate for RV/boat/trailer parking. Across the street from park land and a block away from Longview Park (https://parkmagnet.com/united-states/texas/austin/longview-neighborhood-park) and Stephenson Nature Preserve.
Property Features
Property Type: Residential - Single Family
Cooling: Ceiling Fan(s), Central Air
Fireplaces: 1
Garage: 2
Heating: Central, Natural Gas
Lot Size: 0.18 Acres
Roof Type: Composition
Stories: 1.0
Taxes: $8,068
Year Built: 1980
Amenities
Ceiling Fan(s)
Vaulted Ceiling(s)
Laminate Counters
Gas Dryer Hookup
In-Law Floorplan
No Interior Steps
Pantry
Walk-In Closet(s)
Gutters Partial
No Exterior Steps
Feature Descriptions
Accessibility: Grip-Accessible Features
Appliances: Dishwasher, Disposal, Gas Range, RNGHD, Free-Standing Refrigerator, Washer/Dryer, Gas Water Heater
Area #: 10S
Community Features: Park, Sidewalks, Street Lights
Days on Site: 2
Exterior: Brick Veneer, Masonite
Fencimg: Privacy
Fireplace: Gas Starter
Flood Plain: No
Flooring: Carpet, Laminate, Vinyl
Laundry: Gas Dryer Hookup
Lot: Back Yard, Corner Lot, Curbs, Garden, Level, Trees-Moderate
Parcel#: 04182713330000
Parking: Door-Single, Garage Door Opener
Parking Notes: Door-Single, Garage Door Opener
Patio/Porch: Front Porch, Patio
Restrictions: City Restrictions, Deed Restrictions
Security: See Remarks
Sewer: Public Sewer
Utilities: Electricity Connected, Natural Gas Connected, Sewer Connected, Water Connected
Water: Public
Window: Solar Screens, Window Coverings
Local Schools
High School: Crockett
Middle School: Covington
Elementary School: Boone
School District: Austin ISD
Listed By / Shown By
Listed By
Agency Name: eXp Realty LLC
Agency Contact: (512) 731-1648
Shown By
Agency Title: Realty Capital City
Agency Phone: 512-744-4600

Estimate Your Payment
Estimated Payment
$ 1,672.93 per month $884.66 Principal & Interest $672.33 Property Tax $115.94 Homeowner's Insurance
3101 Evanston Ln | MLS# 4088016
This single family home located at 3101 Evanston Ln, Austin, TX 78745 is currently listed for sale with an asking price of $397,500. This property was built in 1980 and has 4 bedrooms and 2 full baths with 1454 sq. ft. Evanston Ln is located in the Southampton Hills subdivision within the Austin ISD school district. Search Southampton Hills real estate on www.rmcapitalcity.com today.