
BEDS4
BATHS3 full 2 partial
SQUARE FEET3,062
MLS#6151723
STATUSActive Under Contract
PROPERTY TYPEResidential - Single Family
SUBDIVISIONSwisher
SCHOOLAustin ISD
Property Description
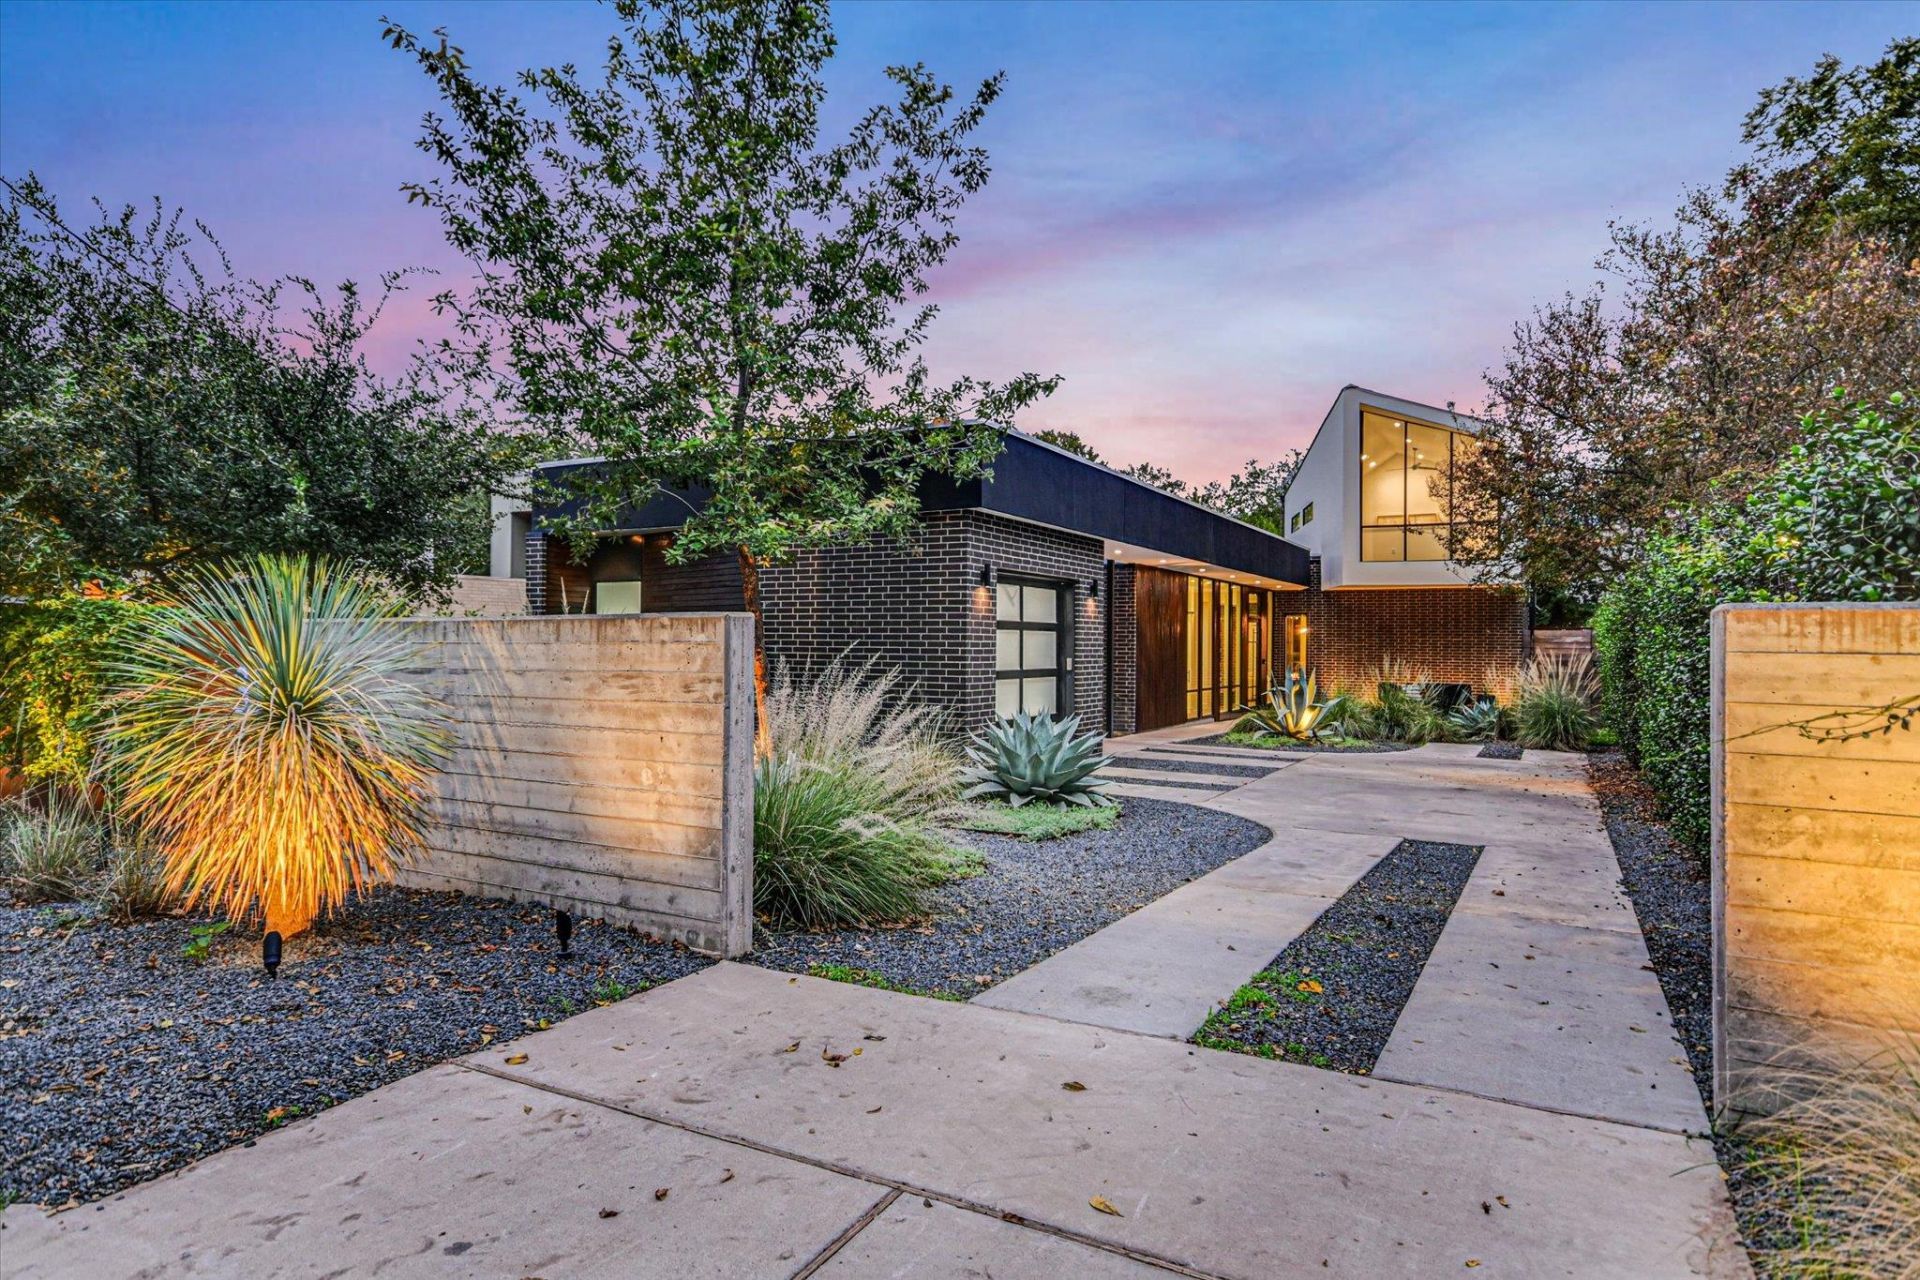
Urban sophistication and architectural interest in the center of the vibrant South First neighborhood. Walking distance from dozens of restaurants and the ultra-chic Music Lane shopping district; the Lady Bird Hike & Bike trail is just one mile up the road. Designed and built by Davey McEathron Architecture and Urban ATX, this ultra-modern home of brick, cedar, concrete and steel structure is striking yet livable. The interior is welcoming and modern with unique materials and interesting architectural details. The main-floor primary suite features a corner of windows with a door opening to the deck plus a luxurious walnut galley closet and marble-accented bath. A second full bedroom suite is also on the first floor. Upstairs you will find a light-flooded second living area and loft, with two additional bedrooms. This home is the perfect embodiment of the Austin lifestyle, offering urban neighborhood vibes and varied entertainment options in a sophisticated and creative home base.
Property Features
Property Type: Residential - Single Family
Cooling: Central Air
Fenced: Yes
Fireplaces: 1
Garage: 1 car attached
Heating: Central
Lot Size: 0.19 Acres
Roof Type: Metal
Stories: 2.0
Taxes: $45,314
Year Built: 2018
Amenities
Bookcases
Breakfast Bar
Ceiling Fan(s)
High Ceilings
Stone Counters
Interior Steps
Kitchen Island
Multiple Living Areas
Open Floorplan
Pantry
Primary Bedroom on Main
Recessed Lighting
Sauna
Walk-In Closet(s)
Gutters Full
Private Yard
Feature Descriptions
Appliances: Built-In Oven(s), Gas Cooktop, Dishwasher, Disposal, ENERGY STAR Qualified Appliances, Microwave, Refrigerator, Stainless Steel Appliance(s)
Area #: 6
Community Features: Curbs
Days on Site: 6
Exterior: Masonry â?? All Sides, Stucco, Wood Siding
Fencimg: Fenced, Privacy, Wood
Fireplace: Living Room
Flood Plain: No
Flooring: Tile, Wood
Lot: Level, Sprinkler - Automatic, Sprinkler - In-ground, Trees-Large (Over 40 Ft)
Parcel#: 04000005120000
Parking: Attached, Carport
Parking Notes: Attached, Carport
Patio/Porch: Covered, Deck, Patio
Pool: In Ground
Restrictions: Deed Restrictions
Sauna: Yes
Sewer: Public Sewer
Swimming Pool: Yes
Utilities: Electricity Available, Natural Gas Available
Water: Public
Window: Window Treatments
Local Schools
High School: Travis
Middle School: Lively
Elementary School: Travis Hts
School District: Austin ISD
Listed By / Shown By
Listed By
Agency Name: Moreland Properties
Agency Contact: (512) 480-0848
Shown By
Agency Title: Realty Capital City
Agency Phone: 512-744-4600

Estimate Your Payment
Estimated Payment
$ 10,824.42 per month $6,231.59 Principal & Interest $3,776.17 Property Tax $816.67 Homeowner's Insurance
310 W Monroe St | MLS# 6151723
This single family home located at 310 W Monroe St, Austin, TX 78704 is currently listed for sale with an asking price of $2,800,000. This property was built in 2018 and has 4 bedrooms and 3 full and 2 partial baths with 3062 sq. ft. W Monroe St is located in the Swisher subdivision within the Austin ISD school district. Search Swisher real estate on www.rmcapitalcity.com today.