
BEDS4
BATHS3 full
SQUARE FEET2,481
MLS#9155846
STATUSActive
PROPERTY TYPEResidential - Single Family
SUBDIVISIONPecan Park Residential Sec
SCHOOLBastrop ISD
Property Description
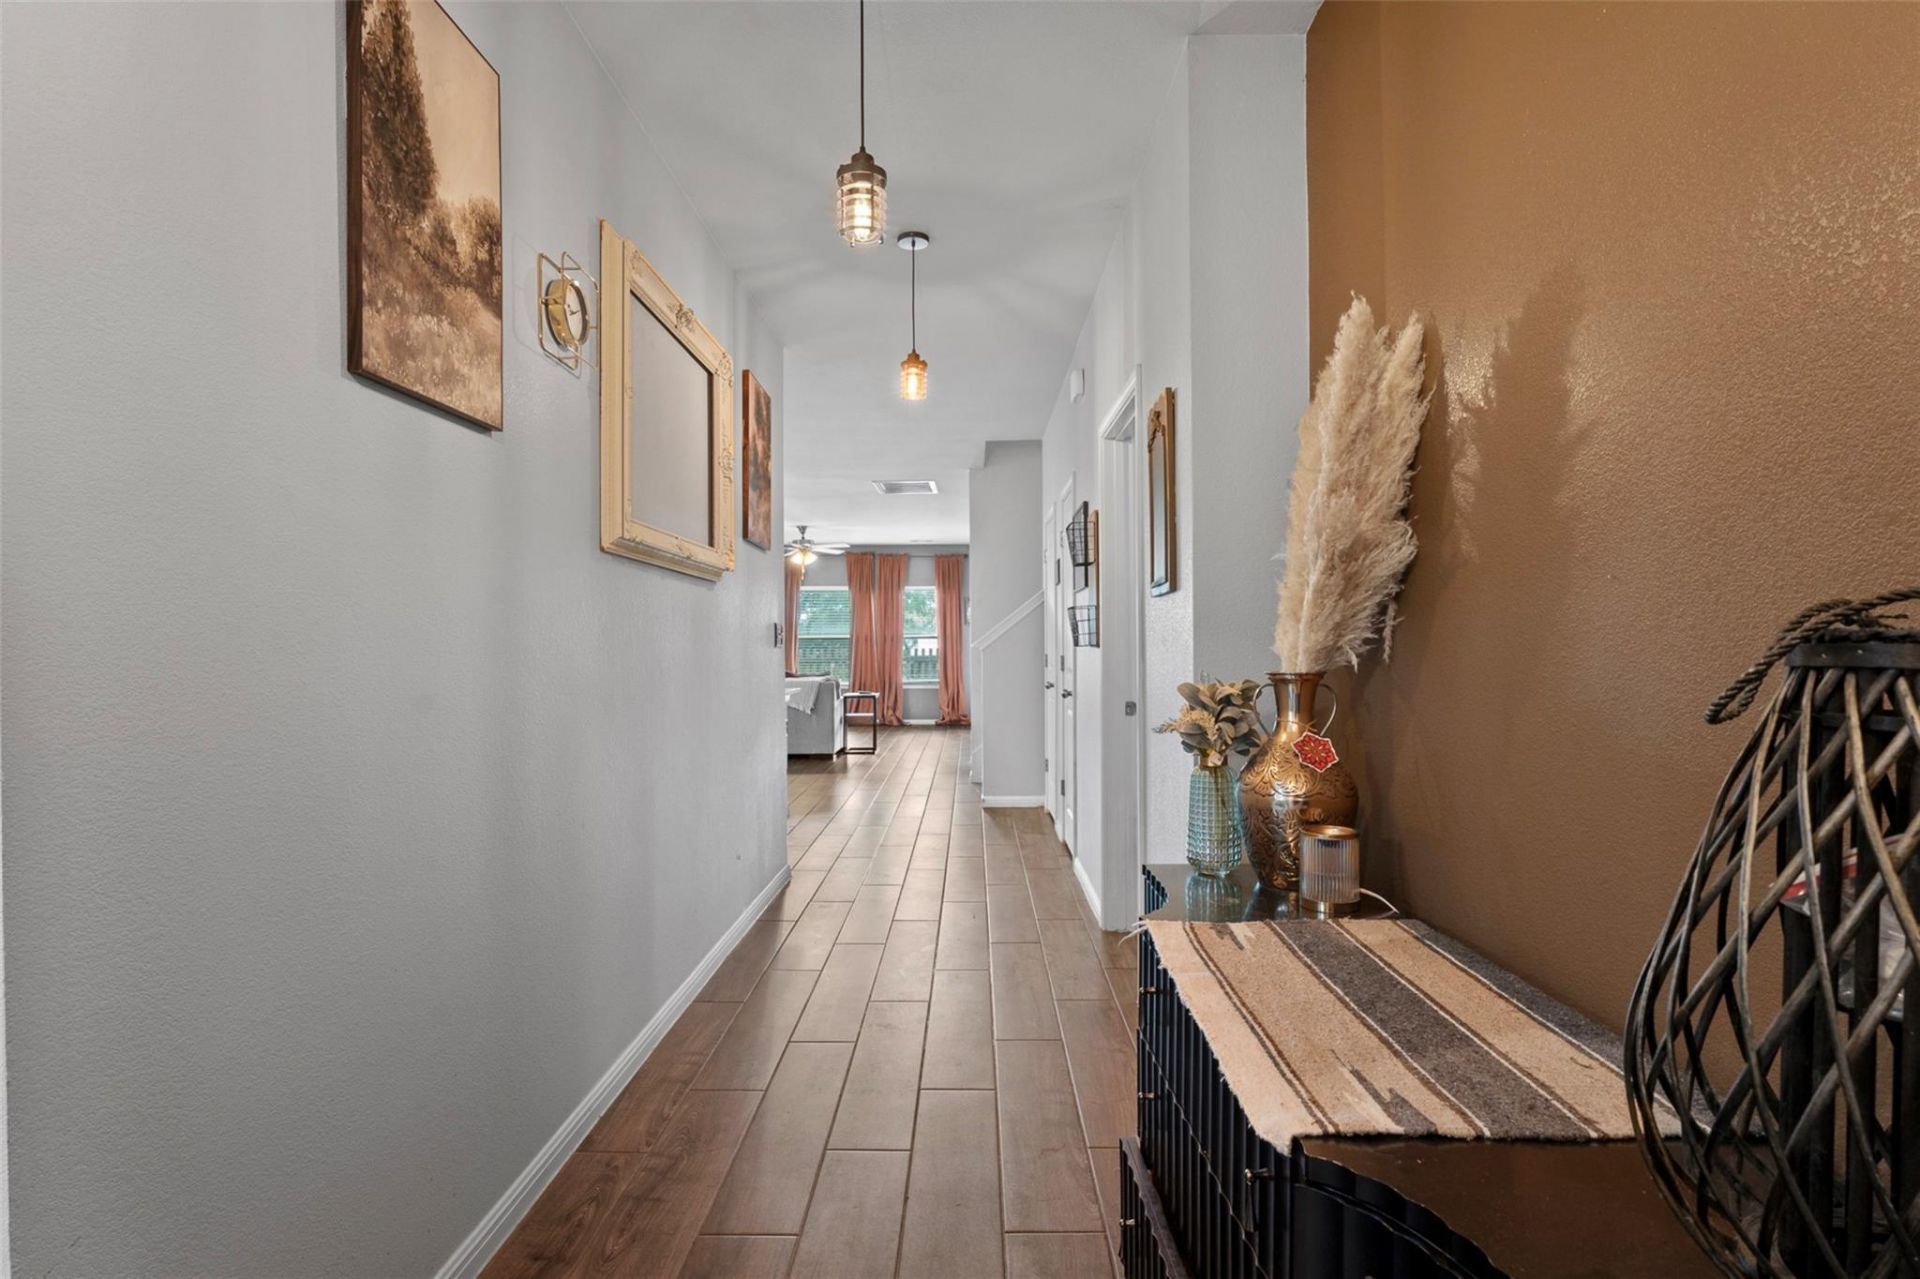
Beautifully maintained 4-bedroom, 3-bath home built in 2018, ideally situated on a quiet cul-de-sac near Pecan Parks hike and bike trails. The open-concept floor plan features a spacious living area, quartz countertops, a large center island, and a private primary suite on the main level, along with two secondary bedrooms and a full bath. Upstairs includes a fourth bedroom, full bath, and versatile bonus room currently used as a home theater. Enjoy the backyard with a patio, and plenty of space for relaxing or entertaining. Sellers are open to negotiating the sale of much of the homes furnishings, providing a convenient move-in-ready opportunity. Conveniently located near schools, shopping, and downtown Bastrop.
Property Features
Property Type: Residential - Single Family
Cooling: Ceiling Fan(s), Central Air
Garage: 2
Heating: Central
Lot Size: 0.14 Acres
Roof Type: Asphalt, Shingle
Stories: 2.0
Taxes: $7,960
Year Built: 2018
Amenities
Breakfast Bar
Ceiling Fan(s)
Quartz Counters
Double Vanity
In-Law Floorplan
Kitchen Island
Multiple Living Areas
Open Floorplan
Pantry
Primary Bedroom on Main
Storage
Walk-In Closet(s)
Feature Descriptions
Appliances: Gas Range, Oven, Refrigerator, Stainless Steel Appliance(s), Washer/Dryer
Area #: BA
Community Features: Park, Playground, Pool
Days on Site: 60
Exterior: Brick, HardiPlank Type
Fencimg: Back Yard, Wood
Flood Plain: No
Flooring: Carpet, Tile
HOA Fee: $120/ Quarterly
Hot Tub: Yes
Lot: Back Yard, Front Yard, Landscaped, Level, Views
Parcel#: 8704645
Parking: Garage, Garage Faces Front
Parking Notes: Garage, Garage Faces Front
Patio/Porch: Covered, Front Porch, Rear Porch
Restrictions: Deed Restrictions
Security: Carbon Monoxide Detector(s), Smoke Detector(s)
Sewer: Public Sewer
Spa: Hot Tub
Special View Info: Park/Greenbelt, Rural, Trees/Woods
Utilities: Electricity Connected, Sewer Connected, Water Connected
Water: Public
Window: Blinds, Double Pane Windows
Local Schools
High School: Bastrop
Middle School: Bastrop
Elementary School: Adelton
School District: Bastrop ISD
Listed By / Shown By
Listed By
Agency Name: LPT Realty LLC - Ascend Group
Agency Contact: (512) 496-3256
Shown By
Agency Title: Realty Capital City
Agency Phone: 512-744-4600

Estimate Your Payment
Estimated Payment
$ 1,544.36 per month $778.95 Principal & Interest $663.33 Property Tax $102.08 Homeowner's Insurance
309 Rimrock Ct | MLS# 9155846
This single family home located at 309 Rimrock Ct, Bastrop, TX 78602 is currently listed for sale with an asking price of $350,000. This property was built in 2018 and has 4 bedrooms and 3 full baths with 2481 sq. ft. Rimrock Ct is located in the Pecan Park Residential Sec subdivision within the Bastrop ISD school district. Search Pecan Park Residential Sec real estate on www.rmcapitalcity.com today.