
BEDS3
BATHS2 full
SQUARE FEET1,814
MLS#7555294
STATUSPending
PROPERTY TYPEResidential - Single Family
SUBDIVISIONSierra Vista
SCHOOLGeorgetown ISD
Property Description
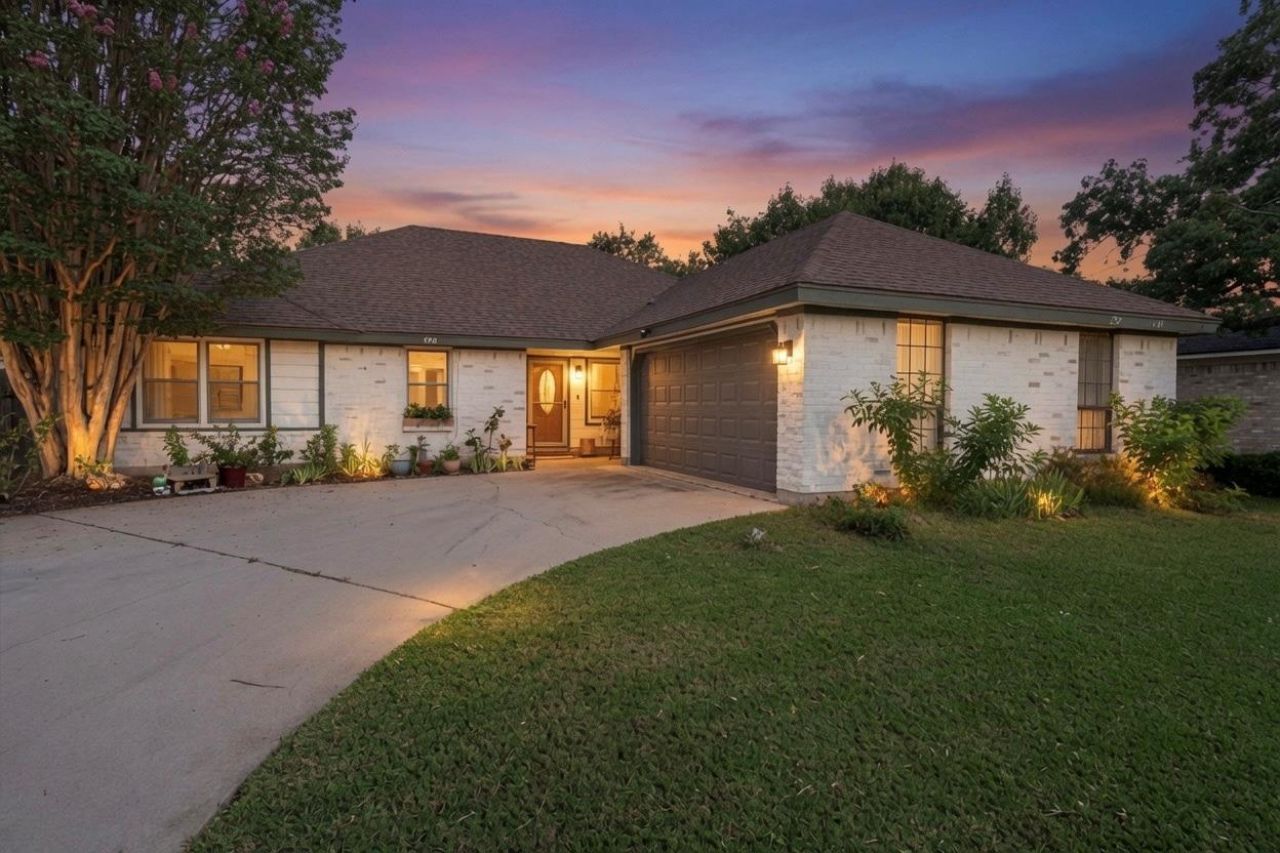
Welcome to this charming 3-bedroom, 2-bath home located in the highly sought after area of West Georgetown! As you step inside, you'll immediately notice the spacious open layout, beautiful flooring, high ceilings, and an abundance of natural light that creates a warm and inviting atmosphere. The beautifully renovated kitchen is sure to impress with beautiful quartz countertops, hexagon tile flooring, gorgeous cabinetry, an undermount sink, gas range, stylish backsplash, a pantry, and abundant cabinet and counter space. The spacious primary suite features a huge walk-in closet, double vanity, relaxing garden tub, and a separate walk-in shower. Step outside to enjoy the backyard, complete with a covered patio, storage shed, and an incredible Amish-made chicken coop?an ideal bonus for anyone who has always wanted to keep backyard chickens. Additional features include high quality Andersen windows, recessed lighting, ceilings fans throughout, a water softener, sprinkler system, a 2-car garage, and a cozy brick fireplace that's perfect for the cooler months. This home is a rare gem that combines modern upgrades with classic charm, offers the added benefit of no HOA, and is the perfect place to experience the beauty of Georgetown living.
Property Features
Property Type: Residential - Single Family
Cooling: Central Air
Fireplaces: 1
Garage: 2 car attached
Heating: Central
Lot Size: 0.16 Acres
Roof Type: Shingle
Stories: 1.0
Taxes: $4,918
Year Built: 1985
Amenities
Ceiling Fan(s)
High Ceilings
Quartz Counters
Stone Counters
Double Vanity
Electric Dryer Hookup
Gas Dryer Hookup
Multiple Dining Areas
Open Floorplan
Pantry
Recessed Lighting
Walk-In Closet(s)
Washer Hookup
See Remarks
Feature Descriptions
Appliances: Dishwasher, Microwave, Free-Standing Gas Range, Stainless Steel Appliance(s), Gas Water Heater, WaterSoftener
Area #: GTW
Community Features: Curbs, Street Lights
Days on Site: 54
Exterior: Brick, Vertical Siding
Fencimg: Privacy
Fireplace: Living Room
Flood Plain: No
Flooring: Carpet, Laminate, Tile
Laundry: Electric Dryer Hookup, Gas Dryer Hookup, Washer Hookup
Lot: Back Yard, Curbs, Front Yard, Sprinkler - Back Yard, Sprinklers In Front
Parcel#: 20991600010003
Parking: Attached, Driveway, Garage
Parking Notes: Attached, Driveway, Garage
Patio/Porch: Covered, Rear Porch
Restrictions: Deed Restrictions
Security: Smoke Detector(s)
Sewer: Public Sewer
Utilities: Electricity Connected, Natural Gas Connected, Sewer Connected, Water Connected
Water: Public
Window: Insulated Windows, Window Treatments
Local Schools
High School: East View
Middle School: James Tippit
Elementary School: Wolf Ranch Elementary
School District: Georgetown ISD
Listed By / Shown By
Listed By
Agency Name: BOOZER TEAM REALTY
Agency Contact: (512) 925-9940
Shown By
Agency Title: Realty Capital City
Agency Phone: 512-744-4600

Estimate Your Payment
Estimated Payment
$ 1,378.97 per month $856.84 Principal & Interest $409.83 Property Tax $112.29 Homeowner's Insurance
308 Susana Dr | MLS# 7555294
This single family home located at 308 Susana Dr, Georgetown, TX 78628 is currently listed for sale with an asking price of $385,000. This property was built in 1985 and has 3 bedrooms and 2 full baths with 1814 sq. ft. Susana Dr is located in the Sierra Vista subdivision within the Georgetown ISD school district. Search Sierra Vista real estate on www.rmcapitalcity.com today.