
BEDS4
BATHS3 full
SQUARE FEET2,552
MLS#629394
STATUSActive
PROPERTY TYPEResidential - Single Family
SUBDIVISIONBella Charca Phase 11
SCHOOLKilleen ISD
Property Description
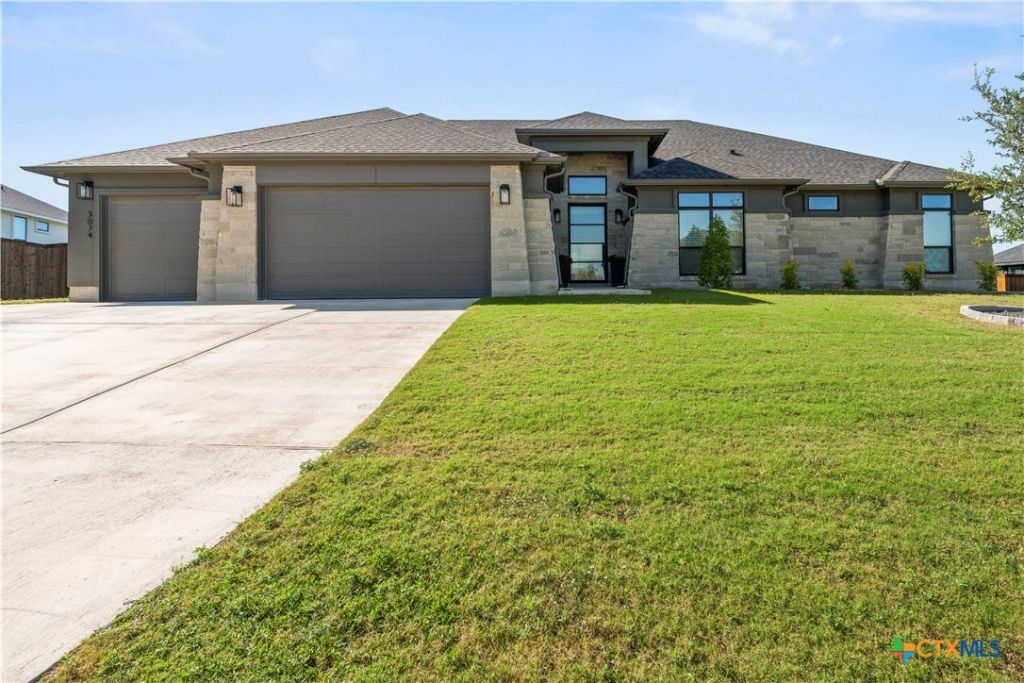
This GORGEOUS 2024 single-story home offers 2,552 square feet, four bedrooms, three baths and a three-car garage is set on a .289-acre lot in the beautiful gated Bella Charca community of Nolanville. An elegant stone and stucco exterior with a modern profile leads inside to light wood-look LVP flooring and soaring vaulted ceilings accented by rich exposed beams. The living room centers on a dark paneled feature wall with a linear electric fireplace and a wide wall of sliding glass doors that opens to the backyard. The kitchen pairs beautiful granite countertops with crisp white shaker cabinetry, gold-toned hardware, a patterned tile backsplash, double wall ovens, a walk-in pantry and a bold black island with seating beneath glass pendant lights. A separate dining room under a sculptural chandelier adds space for gatherings. The primary suite features a tray ceiling with timber beams, a spa-like bath with a freestanding soaking tub, a walk-in tiled shower with a bench, double vanities and an expansive walk-in closet. One of the secondary bedrooms has its own private bath, and the other two share a hall bath, both finished in graphic black tile with patterned tile floors, and the laundry room includes a sink and added cabinetry. Outside, a covered patio with a stained wood ceiling overlooks the fenced backyard. City water and public sewer serve the home, which is zoned to Killeen ISD. The Seller's Disclosure is available.
Property Features
Property Type: Residential - Single Family
Cooling: Central Air, Electric,1 Unit
Fireplaces: 1
Garage: 3 car attached
Heating: Central, Electric
Home Style: Contemporary/Modern
Lot Size: 0.29 Acres
Roof Type: Composition, Shingle
Stories: 1.0
Year Built: 2024
Amenities
Beamed Ceilings
Tray Ceiling(s)
Ceiling Fan(s)
Carbon Monoxide Detector
Cathedral Ceiling(s)
Dining Area
Separate/Formal Dining Room
Double Vanity
Open Floorplan
Recessed Lighting
Split Bedrooms
Soaking Tub
Separate Shower
Walk-In Closet(s)
Breakfast Bar
Granite Counters
Kitchen Island
Kitchen/Family Room Combo
Pantry
Walk-In Pantry
Covered Patio
Private Yard
Feature Descriptions
Accessibility: None
Appliances: Double Oven, Dishwasher, Electric Cooktop, Electric Water Heater, Range Hood, Water Heater, Some Electric Appliances, Built-In Oven, Cooktop, Microwave
Body of Water: None
Community Features: Park, Gated
Days on Site: 7
Exterior: Stone Veneer, Stucco
Fencing: Back Yard, Privacy, Wood
Fireplace: Electric, Living Room
Flooring: Carpet, Ceramic Tile, Vinyl
Formal Dining: Yes
HOA Fee: 580/ Annually
Laundry: Washer Hookup, Electric Dryer Hookup, Laundry in Utility Room, Laundry Room, Laundry Tub, Sink
Parcel#: 517994
Parking: Attached, Garage Faces Front, Garage, Garage Door Opener
Parking Notes: Attached, Garage Faces Front, Garage, Garage Door Ope
Patio/Porch: Covered, Patio
Security: Gated Community, Controlled Access, Smoke Detector(s)
Sewer: Public Sewer
Utilities: Electricity Available, Trash Collection Public
Water: Public
Local Schools
High School: Harker Heights High School
Middle School: Nolan Middle School
Elementary School: Nolanville Elementary School
School District: Killeen ISD
Listed By / Shown By
Listed By
Agency Name: The Graham Team
Agency Phone: (254) 935-3805
Shown By
Agency Title: Realty Capital City
Agency Phone: 512-744-4600

Estimate Your Payment
Estimated Payment
$ 1,384.23 per month $1,223.84 Principal & Interest $0.00 Property Tax (data not provided by mls) $160.39 Homeowner's Insurance
3074 Bella Vita Drive | MLS# 629394
This single family home located at 3074 Bella Vita Drive, Nolanville, TX 76559 is currently listed for sale with an asking price of $549,900. This property was built in 2024 and has 4 bedrooms and 3 full baths with 2552 sq. ft. Bella Vita Drive is located in the Bella Charca Phase 11 subdivision within the Killeen ISD school district. Search Bella Charca Phase 11 real estate on www.rmcapitalcity.com today.