
BEDS3
BATHS2 full
SQUARE FEET1,454
MLS#5700348
STATUSActive
PROPERTY TYPEResidential - Single Family
SUBDIVISIONThousand Oaks
SCHOOLGeorgetown ISD
Property Description
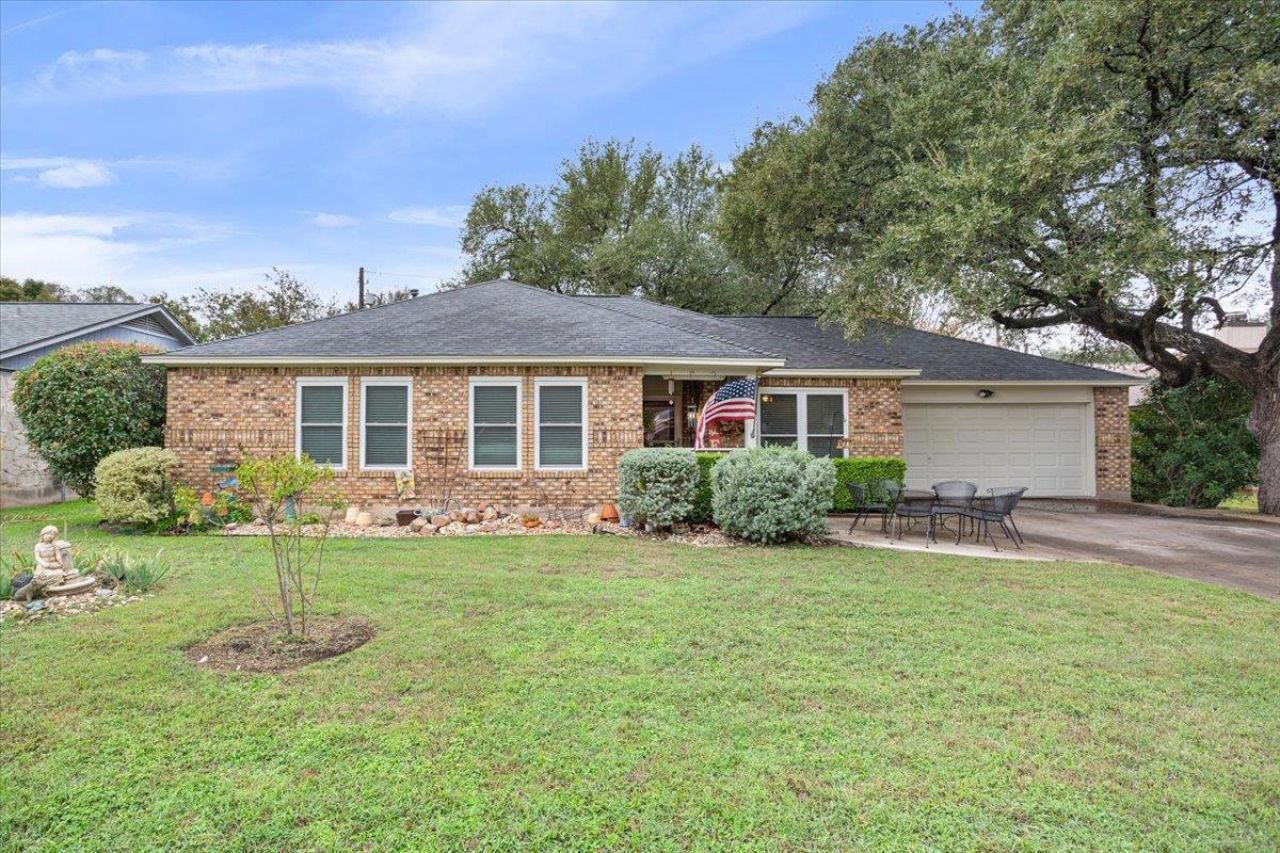
Welcome to 307 Woodstone, a charming brick home under beautiful, mature trees in Georgetown's established Thousand Oaks neighborhood, with NO HOA! A covered front entry with a screen door welcomes you inside, where you'll find a formal dining room and an inviting living room with vaulted, beamed wood ceilings and a wood-burning brick fireplace. The kitchen is simply adorable. It has green cabinets on one side, crisp white cabinets on the other, beautiful butcher block countertops, black appliances, an electric cooktop and wall oven, and two upgraded light fixtures, and it opens to a sunny breakfast area. Flooring is a mix of tile, wood, carpet, and LVP. You'll have peace of mind with windows replaced 5 years ago; a water heater replaced 7 years ago. Also has a soft water system. The home has brick on three sides and Hardie plank on the back. Step out to the screened-in porch, which looks over a great backyard and makes a lovely spot for morning coffee or quiet evenings. An oversized two-car garage with shelving gives you plenty of storage. Come see how darn cute this one is!
Property Features
Property Type: Residential - Single Family
Cooling: Ceiling Fan(s), Central Air
Fenced: Yes
Fireplaces: 1
Garage: 2 car attached
Heating: Central
Lot Size: 0.21 Acres
Roof Type: Shingle
Stories: 1.0
Taxes: $5,772
Year Built: 1984
Amenities
Built-in Features
Ceiling Fan(s)
Beamed Ceilings
Tray Ceiling(s)
Vaulted Ceiling(s)
Chandelier
Crown Molding
Entrance Foyer
Open Floorplan
Recessed Lighting
Exterior Steps
Garden
Gutters Full
Private Entrance
Private Yard
Feature Descriptions
Appliances: Cooktop, Dishwasher, Electric Cooktop, Exhaust Fan, Oven, RNGHD
Area #: GTW
Days on Site: 2
Exterior: Brick, HardiPlank Type
Fencimg: Back Yard, Fenced, Wood
Fireplace: Family Room
Flood Plain: No
Flooring: Carpet, Tile, Vinyl, Wood
Lot: Interior Lot
Parcel#: 20993200000028
Parking: Attached, Driveway
Parking Notes: Attached, Driveway
Patio/Porch: Covered, Patio, Porch
Sewer: Public Sewer
Utilities: Electricity Available, Water Available
Water: Public
Window: Drapes, Screens, Window Coverings, Window Treatments
Local Schools
High School: East View
Middle School: James Tippit
Elementary School: Wolf Ranch Elementary
School District: Georgetown ISD
Listed By / Shown By
Listed By
Agency Name: Century 21 Stribling Properties
Agency Contact: (512) 863-0021
Shown By
Agency Title: Realty Capital City
Agency Phone: 512-744-4600

Estimate Your Payment
Estimated Payment
$ 1,261.09 per month $689.70 Principal & Interest $481.00 Property Tax $90.39 Homeowner's Insurance
307 Woodstone Dr | MLS# 5700348
This single family home located at 307 Woodstone Dr, Georgetown, TX 78628 is currently listed for sale with an asking price of $309,900. This property was built in 1984 and has 3 bedrooms and 2 full baths with 1454 sq. ft. Woodstone Dr is located in the Thousand Oaks subdivision within the Georgetown ISD school district. Search Thousand Oaks real estate on www.rmcapitalcity.com today.