
BEDS4
BATHS2 full 1 partial
SQUARE FEET2,817
MLS#6486836
STATUSActive
PROPERTY TYPEResidential - Single Family
SUBDIVISIONHills Of Shady Grove
SCHOOLBurnetCONSISD
Property Description
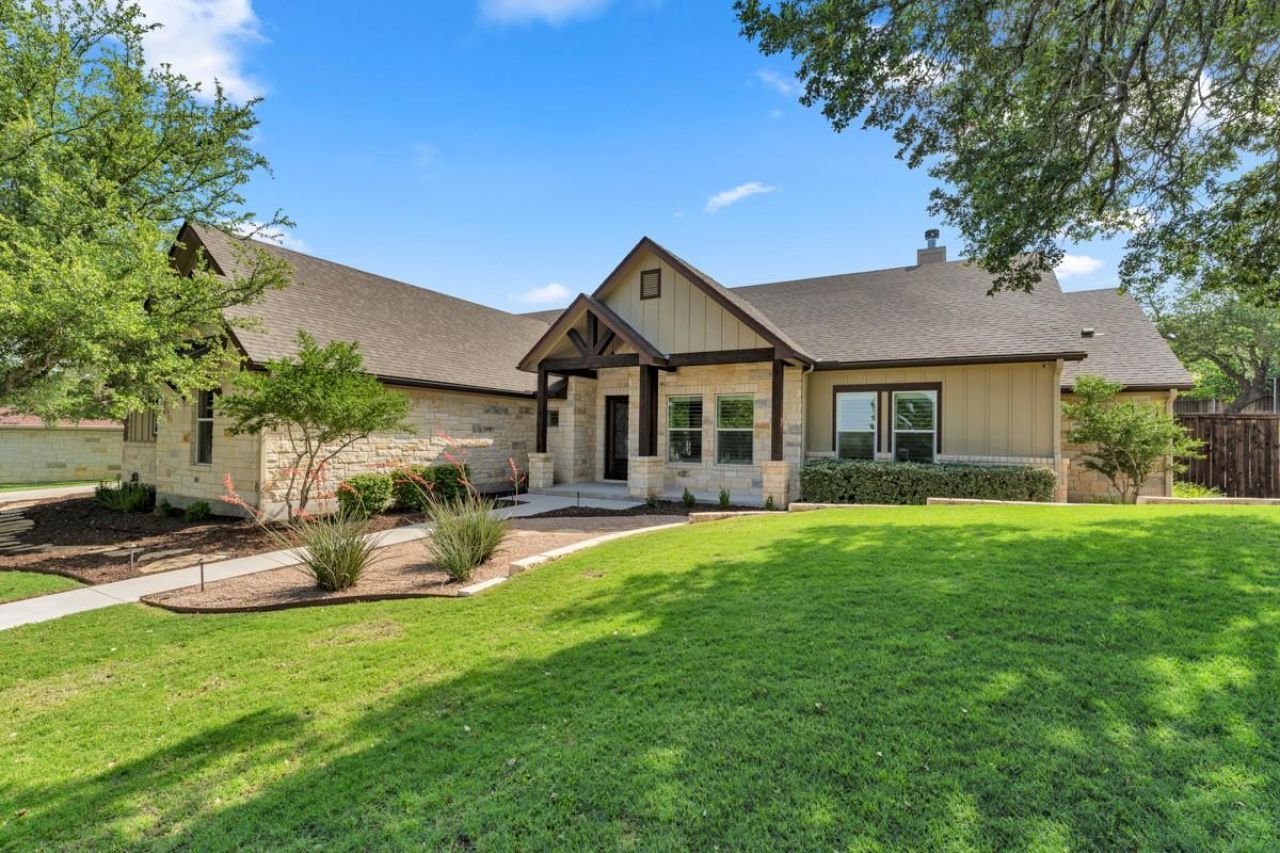
Located on a prominent corner lot in the Hills of Shady Grove subdivision, this beautifully upgraded 2,817 sq ft residence blends refined finishes with exceptional functionality. Thoughtfully designed, the home offers 4 bedrooms, 2.5 baths, a dedicated office, flexible bonus space, and a spacious game room with closet that easily serves as an additional bedroom. The split floor plan provides privacy in the oversized primary suite, featuring an expansive walk-in closet and discreet hidden safe room. At the heart of the home, the chef-inspired kitchen is outfitted with 42 soft-close cabinetry, induction cooktop, whole-house water filtration, and water softener system. Elegant Split Rail 4 plantation shutters and upgraded insulation elevate both comfort and efficiency throughout. Step outside to a resort-style backyard designed for entertaining, complete with a sparkling pool and waterfall feature, expansive covered patio, mature trees, and sunken trampoline. Additional highlights include a large 3-car garage, extensive attic storage, surveillance system, and separate fenced side yard for added storage and convenience. A rare opportunity to own a home that offers space, sophistication, and elevated everyday living in one of the areas premier neighborhoods.
Property Features
Property Type: Residential - Single Family
Cooling: Ceiling Fan(s), Central Air
Fireplaces: 1
Garage: 3
Heating: Central
Lot Size: 0.73 Acres
Roof Type: Composition
Stories: 1.0
Taxes: $12,766
Year Built: 2017
Amenities
Ceiling Fan(s)
Beamed Ceilings
Vaulted Ceiling(s)
Granite Counters
Electric Dryer Hookup
Open Floorplan
Pantry
Primary Bedroom on Main
Study/Home Office
Walk-In Closet(s)
Washer Hookup
Gutters Full
Private Yard
Feature Descriptions
Accessibility: See Remarks
Appliances: Cooktop, Dishwasher, Microwave, Stainless Steel Appliance(s), Electric Water Heater
Area #: BU
Community Features: See Remarks
Days on Site: 129
Exterior: HardiPlank Type, Stone
Fencimg: Privacy, Wood
Fireplace: Stone
Flood Plain: No
Flooring: Carpet, Laminate, Tile
HOA Fee: $110/ Annually
Laundry: Electric Dryer Hookup, Washer Hookup
Lot: Corner Lot, Gentle Sloping, Landscaped, Sprinkler - Automatic, Trees-Large (Over 40 Ft)
Parcel#: 73057
Parking: Driveway, Garage Faces Side
Parking Notes: Driveway, Garage Faces Side
Patio/Porch: Covered, Rear Porch
Pool: In Ground, Waterfall
Restrictions: Covenant
Security: yes
Security: Security System, Smoke Detector(s)
Sewer: Public Sewer
Special View Info: Hill Country
Swimming Pool: Yes
Utilities: Electricity Connected, Sewer Connected, Water Connected
Water: Public
Window: Vinyl Windows
Local Schools
High School: Burnet
Middle School: Burnet (Burnet ISD)
Elementary School: RJ Richey
School District: BurnetCONSISD
Listed By / Shown By
Listed By
Agency Name: Crossings Real Estate, LLC
Agency Contact: (325) 207-8076
Shown By
Agency Title: Realty Capital City
Agency Phone: 512-744-4600

Estimate Your Payment
Estimated Payment
$ 3,153.14 per month $1,847.22 Principal & Interest $1,063.83 Property Tax $242.08 Homeowner's Insurance
307 Shady Grove Pkwy | MLS# 6486836
This single family home located at 307 Shady Grove Pkwy, Burnet, TX 78611 is currently listed for sale with an asking price of $830,000. This property was built in 2017 and has 4 bedrooms and 2 full and 1 partial baths with 2817 sq. ft. Shady Grove Pkwy is located in the Hills Of Shady Grove subdivision within the BurnetCONSISD school district. Search Hills Of Shady Grove real estate on www.rmcapitalcity.com today.