
BEDS3
BATHS3 full
SQUARE FEET2,660
MLS#4040168
STATUSActive
PROPERTY TYPERental - Single Family
SUBDIVISIONSpoke Hill
SCHOOLWimberley ISD
Property Description
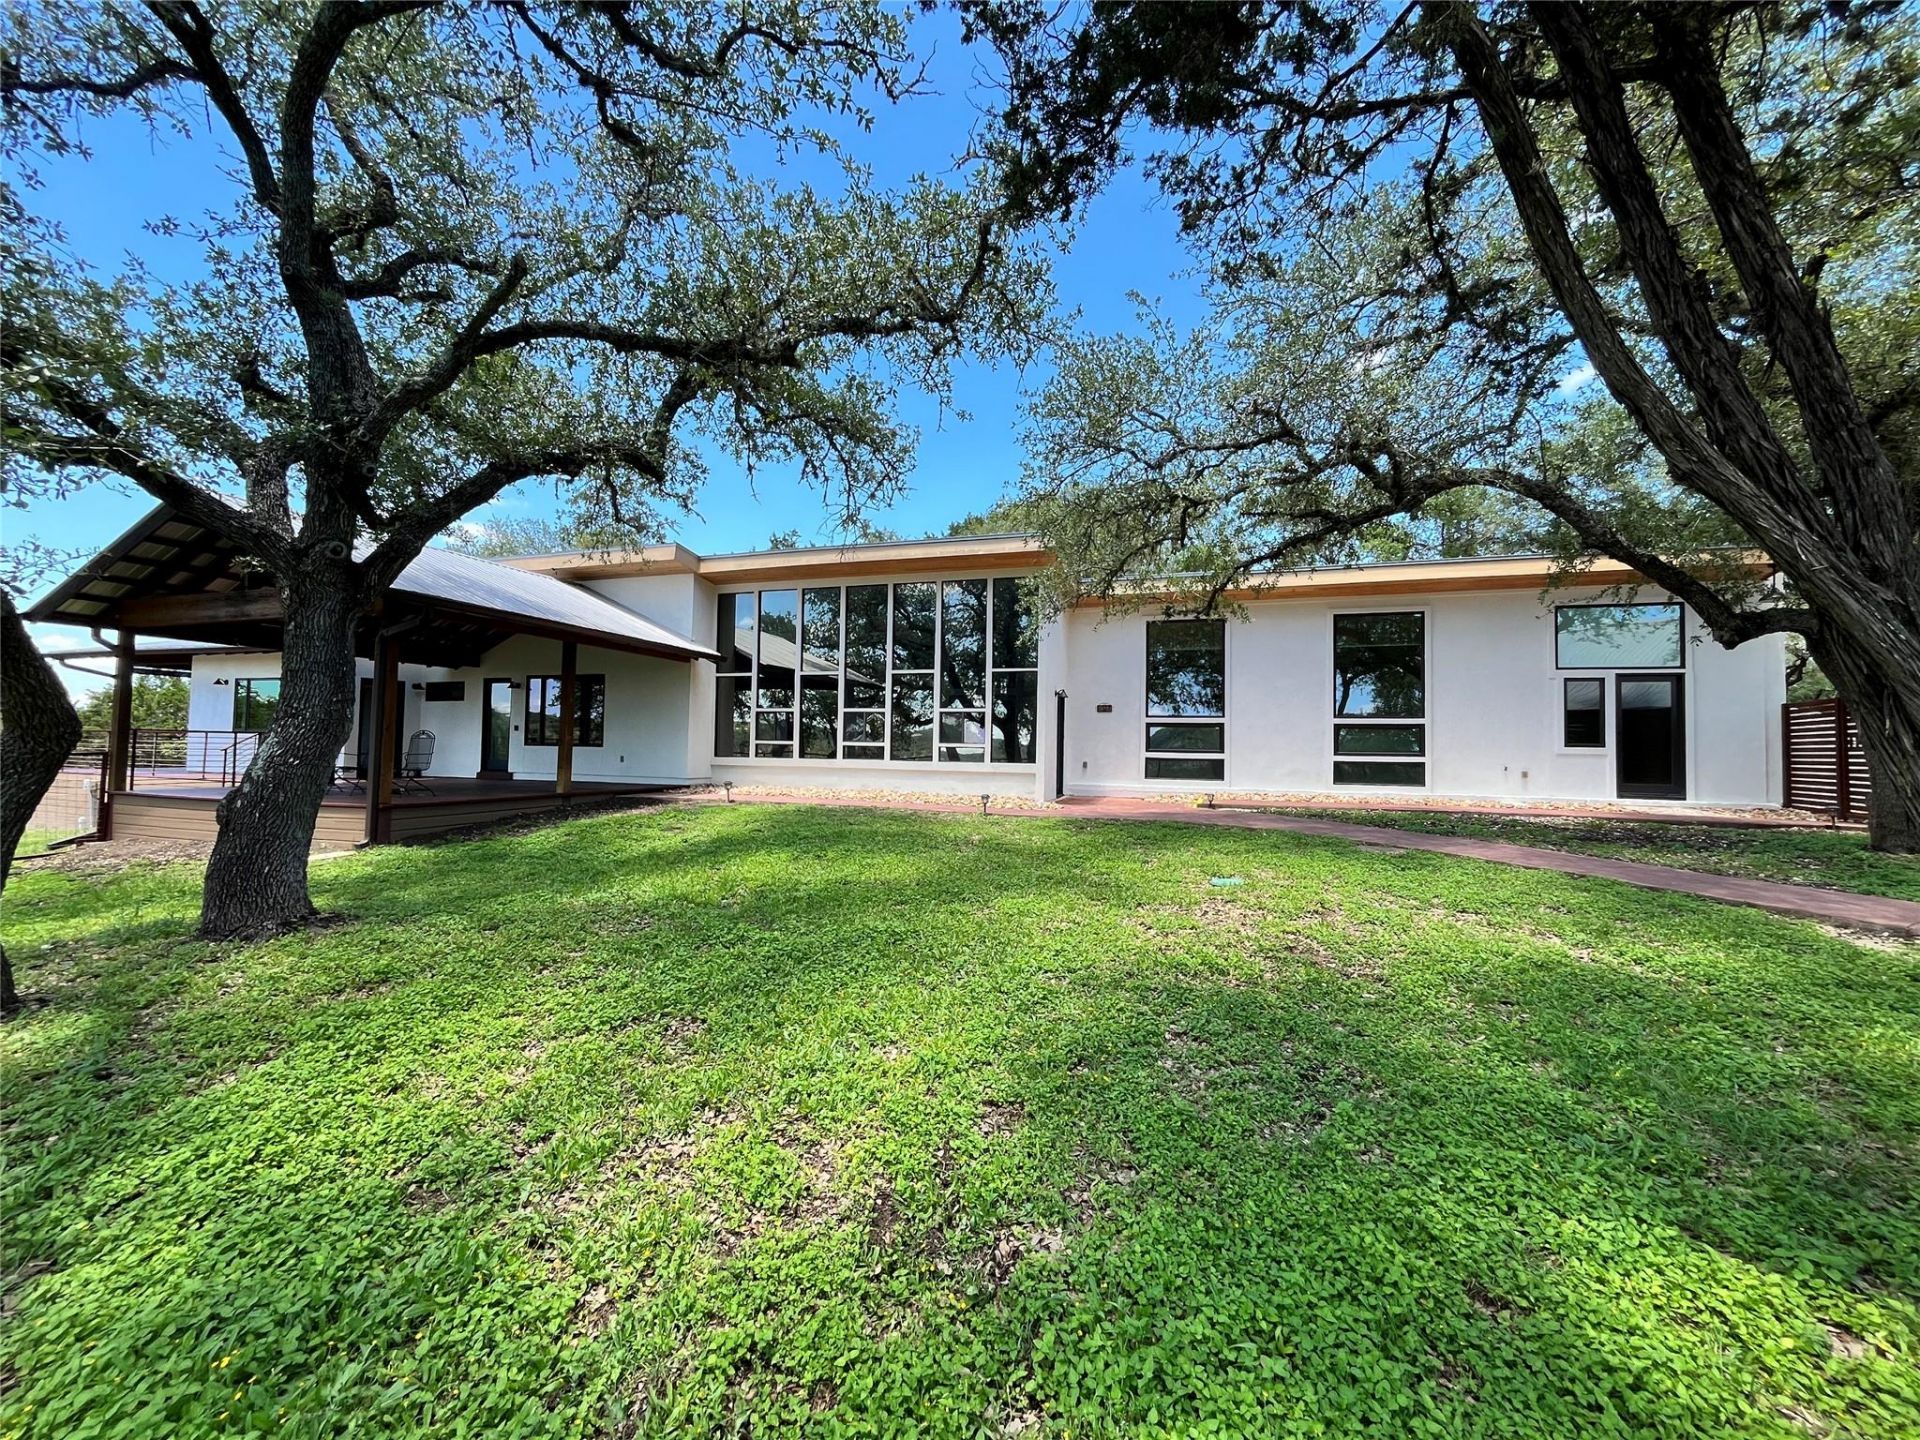
Enjoy Hill Country living at 307 Mesa Drive in Wimberley. Situated on 3.12 private acres just approximately 6 minutes from downtown, this 3-bedroom, 3-bath home offers panoramic Southwest and West-facing views and stunning sunsets from its elevated setting. The spacious layout includes a game room/flex space perfect for a home office, hobbies, or an additional living area. A west-facing deck provides an inviting spot to unwind and take in the scenery, while the fenced backyard adds usable outdoor space.Designed with passive solar features and equipped with active solar panels, the home combines abundant natural light with energy-efficient features that may help reduce electricity costs. Updates since 2020 include a game room addition, bedroom and hallway flooring, bedroom windows, atrium window tinting, and improvements to the roof, gutters, and well system. Available for lease, this private Hill Country retreat offers room to spread out with convenient access to Wimberleys shops, restaurants, and local attractions. (Lease terms negotiable, contact agent for more details, home is also marketed for sale.)
Property Features
Property Type: Rental - Single Family
Cooling: Central Air
Fenced: Yes
Fireplaces: 1
Garage: 2
Heating: Central, Electric, Solar
Lot Size: 3.12 Acres
Roof Type: Metal
Stories: 1.0
Year Built: 1983
Amenities
Bookcases
Breakfast Bar
Built-in Features
Ceiling Fan(s)
Beamed Ceilings
Vaulted Ceiling(s)
Double Vanity
Electric Dryer Hookup
French Doors
Interior Steps
Multiple Dining Areas
Pantry
Primary Bedroom on Main
Study/Home Office
Track Lighting
Walk-In Closet(s)
Gutters Full
Private Entrance
Private Yard
Feature Descriptions
Appliances: Built-In Oven(s), Dishwasher, Disposal, Dryer, Electric Cooktop, Microwave, Refrigerator, Self Cleaning Oven, Stainless Steel Appliance(s), Washer, Electric Water Heater, WaterPurifier
Area #: HW
Community Features: Sidewalks
Door Features: French Doors
Exterior: Concrete, Masonry â?? Partial, Frame, See Remarks
Fencimg: Back Yard, Fenced, Gate
Fireplace: Family Room, Heatilator, Wood Burning
Flood Plain: No
Flooring: Laminate, Tile, Wood
Laundry: Electric Dryer Hookup
Lot: Cul-De-Sac, Native Plants, Open Lot, Public Maintained Road, Sloped Down, Trees-Large (Over 40 Ft), Views
Parcel#: 1180250000005008
Parking: Detached, Driveway, Garage Door Opener, Garage Faces Front
Parking Notes: Detached, Driveway, Garage Door Opener, Garage Faces
Patio/Porch: Covered, Deck, Patio, Side Porch
Pets Allowed: Dogs OK, Small Dogs, Medium Dogs, Negotiable
Security: Smoke Detector(s)
Sewer: Septic Tank
Special View Info: Hill Country, Panoramic
Utilities: Electricity Connected, Sewer Connected, Solar, Water Connected
Water: Well
Window: Low Emissivity Windows, Skylight(s), Solar Screens, Window Treatments
Local Schools
High School: Wimberley
Middle School: Danforth
Elementary School: Blue Hole
School District: Wimberley ISD
Listed By / Shown By
Listed By
Agency Name: Coffman Real Estate
Agency Phone: (512) 894-4043
Shown By
Agency Title: Realty Capital City
Agency Phone: 512-744-4600

307 Mesa Dr | MLS# 4040168
This property located at 307 Mesa Dr , Wimberley, TX 78676 is currently listed for rent with an asking price of $3,000 / Monthly. Mesa Dr is located within the Wimberley ISD school district. Search Wimberley real estate on www.rmcapitalcity.com today.