
BEDS3
BATHS2 full
SQUARE FEET2,048
MLS#2575659
STATUSActive
PROPERTY TYPEResidential - Mobile Home
SUBDIVISIONGraves
SCHOOLCoupland ISD
Property Description
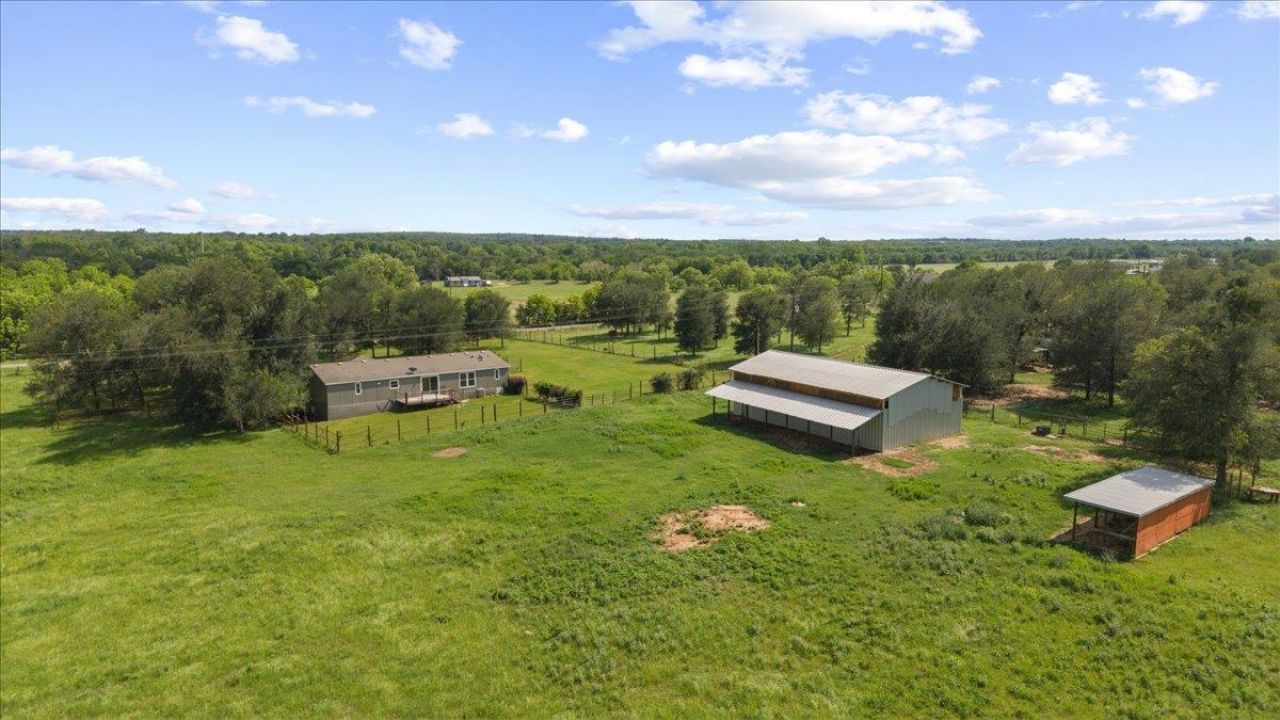
Rare opportunity to own approximately 10 acres with a spacious 3-bedroom home and barn for under $500,000!This beautifully refreshed 3-bedroom, 2-bath manufactured home offers approximately 2,048 square feet of comfortable living space with a bright, modern aesthetic. The impressive kitchen features crisp white cabinetry, abundant storage, expansive counter space, two oversized islands, and black appliances, creating a functional and inviting centerpiece for the home. Luxury vinyl plank flooring, updated lighting, fresh neutral finishes, and thoughtful improvements throughout add to the home's move-in-ready appeal. Outside, the expansive acreage offers privacy, open space, and endless possibilities for enjoying the peaceful Elgin countryside. A tributary of Middle Yegua Creek provides a natural water source, enhancing both the beauty and usability of the land. Conveniently located approximately 15 miles from Samsung and the City of Taylor, and only 9 miles from Elgin, the property offers easy access to major growth corridors while maintaining complete privacy. A rare opportunity to own an updated home with acreage and room to make the property your own.
Property Features
Property Type: Residential - Mobile Home
Cooling: Central Air
Fenced: Yes
Heating: Central
Lot Size: 10.14 Acres
Roof Type: Composition, Shingle
Stories: 1.0
Taxes: $2,159
Year Built: 2013
Amenities
Bookcases
Breakfast Bar
Ceiling Fan(s)
Vaulted Ceiling(s)
Laminate Counters
Double Vanity
Electric Dryer Hookup
Eat-in Kitchen
Kitchen Island
Multiple Living Areas
No Interior Steps
Open Floorplan
Pantry
Primary Bedroom on Main
Recessed Lighting
Soaking Tub
Walk-In Closet(s)
Exterior Steps
Private Entrance
Private Yard
Feature Descriptions
Appliances: Dishwasher, Electric Cooktop, Electric Oven
Area #: TCT
Days on Site: 32
Exterior: Vinyl Siding
Fencimg: Back Yard, Cross Fenced, Front Yard, Full, Gate, Perimeter, Wire
Flood Plain: No
Flooring: Vinyl
Laundry: Electric Dryer Hookup
Lot: Back Yard, Cleared, Farm, Front Yard, Level, Open Lot, Private, Trees-Large (Over 40 Ft)
Parcel#: 07025200000020L
Parking: Gated, Gravel, Open, Outside, Private
Parking Notes: Gated, Gravel, Open, Outside, Private
Patio/Porch: Deck, Front Porch, Rear Porch, Side Porch
Restrictions: See Remarks
Sewer: Septic Tank
Special View Info: Trees/Woods
Utilities: Electricity Connected, Sewer Connected, Water Connected
Water: Private
Local Schools
High School: Taylor
Middle School: Coupland Middle
Elementary School: Coupland
School District: Coupland ISD
Listed By / Shown By
Listed By
Agency Name: Compass RE Texas, LLC
Agency Contact: (512) 230-2184
Shown By
Agency Title: Realty Capital City
Agency Phone: 512-744-4600

Estimate Your Payment
Estimated Payment
$ 1,425.95 per month $1,101.66 Principal & Interest $179.92 Property Tax $144.38 Homeowner's Insurance
3063 County Road 484 | MLS# 2575659
This single family home located at 3063 County Road 484, Elgin, TX 78621 is currently listed for sale with an asking price of $495,000. This property was built in 2013 and has 3 bedrooms and 2 full baths with 2048 sq. ft. County Road 484 is located in the Graves subdivision within the Coupland ISD school district. Search Graves real estate on www.rmcapitalcity.com today.