
BEDS4
BATHS3 full
SQUARE FEET2,438
MLS#2994433
STATUSActive
PROPERTY TYPEResidential - Single Family
SUBDIVISIONShiner Townsite
SCHOOLShiner ISD
Property Description
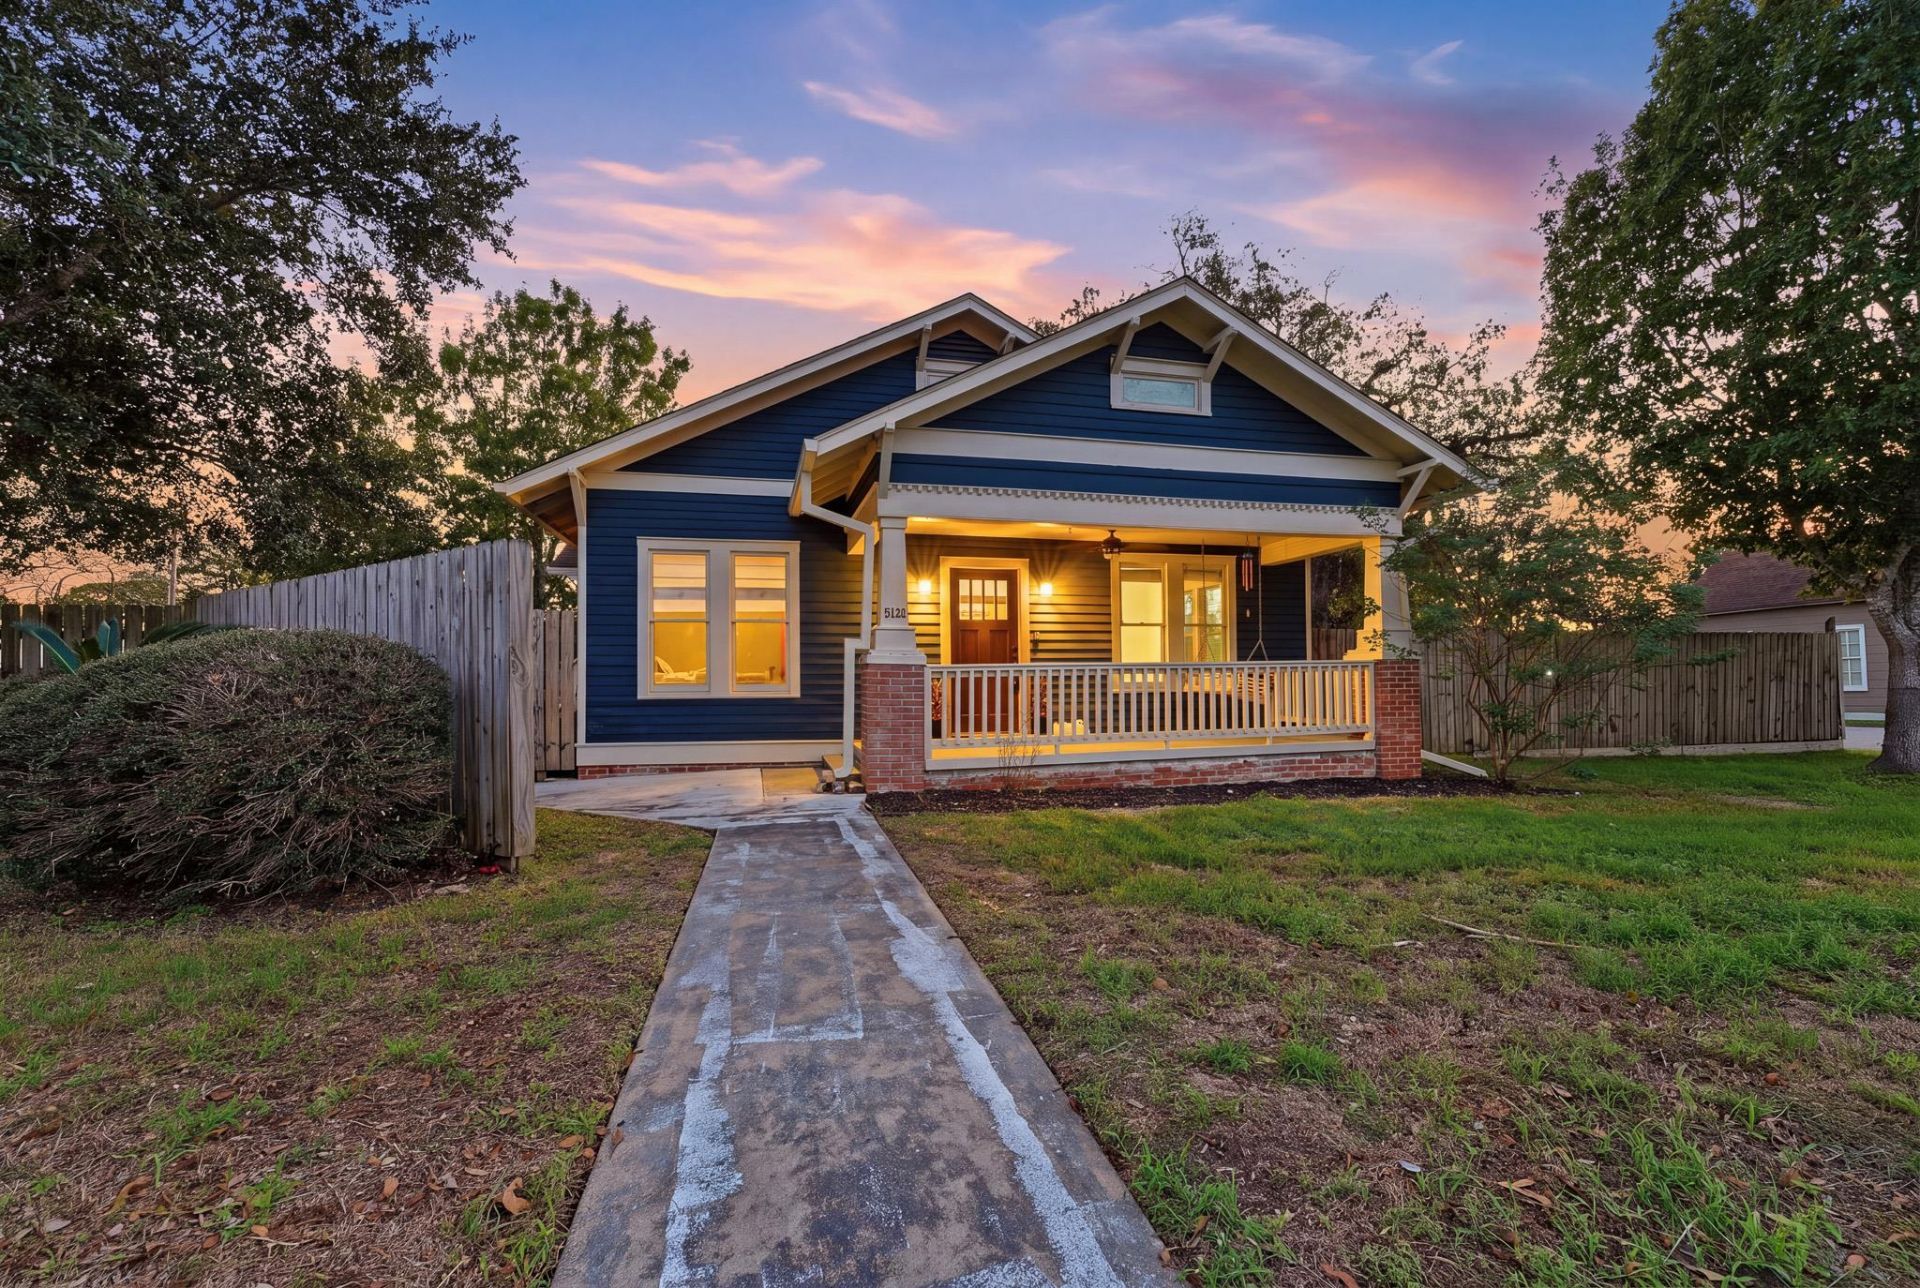
Beautifully appointed with timeless character and thoughtful updates, this home offers 4 bedrooms, 3 full baths, and inviting spaces designed for comfortable living. The spacious 17 x 17 primary suite features a walk-in closet, standalone soaking tub, and separate walk-in shower. Additional bathrooms showcase quartz countertops, a charming antique family-heirloom vanity, hexagon tile, and classic subway tile accents. The kitchen is complemented by a walk-in pantry, while the generously sized laundry room offers washer/dryer connections, a utility sink, quartz countertop, and additional storage. Longleaf pine flooring, new drywall, and Pella windows with warm wood interiors add character and quality throughout. Plumbing was replaced in 2021. A versatile bonus room/mudroom with a beautiful stained-glass window provides additional functionality and charm. Outside, enjoy a fully fenced yard with drive-in access on a corner lot. Mature trees and front porch views create a wonderful setting for outdoor enjoyment. Excellent school district and walking distance to downtown. Craftsman charm at it's finest.
Property Features
Property Type: Residential - Single Family
Cooling: Central Air
Garage: 2
Heating: Central
Lot Size: 0.34 Acres
Roof Type: Composition, Shingle
Stories: 1.0
Taxes: $6,808
Year Built: 2020
Amenities
Bookcases
Ceiling Fan(s)
High Ceilings
Electric Dryer Hookup
Primary Bedroom on Main
Walk-In Closet(s)
Washer Hookup
Exterior Steps
Gutters Full
Private Yard
Feature Descriptions
Appliances: Dishwasher, Disposal, Free-Standing Gas Range, Tankless Water Heater
Area #: Out of Area
Days on Site: 6
Exterior: Board & Batten Siding
Fencimg: Chain Link, Wood
Flood Plain: No
Flooring: Tile
Laundry: Electric Dryer Hookup, Washer Hookup
Lot: Back Yard, Corner Lot, Front Yard, Trees-Medium (20 Ft - 40 Ft)
Parcel#: R18990
Parking: Driveway, Garage
Parking Notes: Driveway, Garage
Patio/Porch: Covered, Front Porch, Rear Porch
Restrictions: City Restrictions
Security: Smoke Detector(s)
Sewer: Public Sewer
Utilities: Electricity Connected, Natural Gas Connected, Sewer Connected, Water Connected
Water: Public
Window: Double Pane Windows
Local Schools
High School: Shiner
Middle School: Shiner
Elementary School: Shiner
School District: Shiner ISD
Listed By / Shown By
Listed By
Agency Name: Schmidt Ranches & Realty
Agency Contact: (512) 277-4447
Shown By
Agency Title: Realty Capital City
Agency Phone: 512-744-4600

Estimate Your Payment
Estimated Payment
$ 1,637.16 per month $945.87 Principal & Interest $567.33 Property Tax $123.96 Homeowner's Insurance
306 N Avenue E E | MLS# 2994433
This single family home located at 306 N Avenue E E, Shiner, TX 77984 is currently listed for sale with an asking price of $425,000. This property was built in 2020 and has 4 bedrooms and 3 full baths with 2438 sq. ft. N Avenue E E is located in the Shiner Townsite subdivision within the Shiner ISD school district. Search Shiner Townsite real estate on www.rmcapitalcity.com today.