
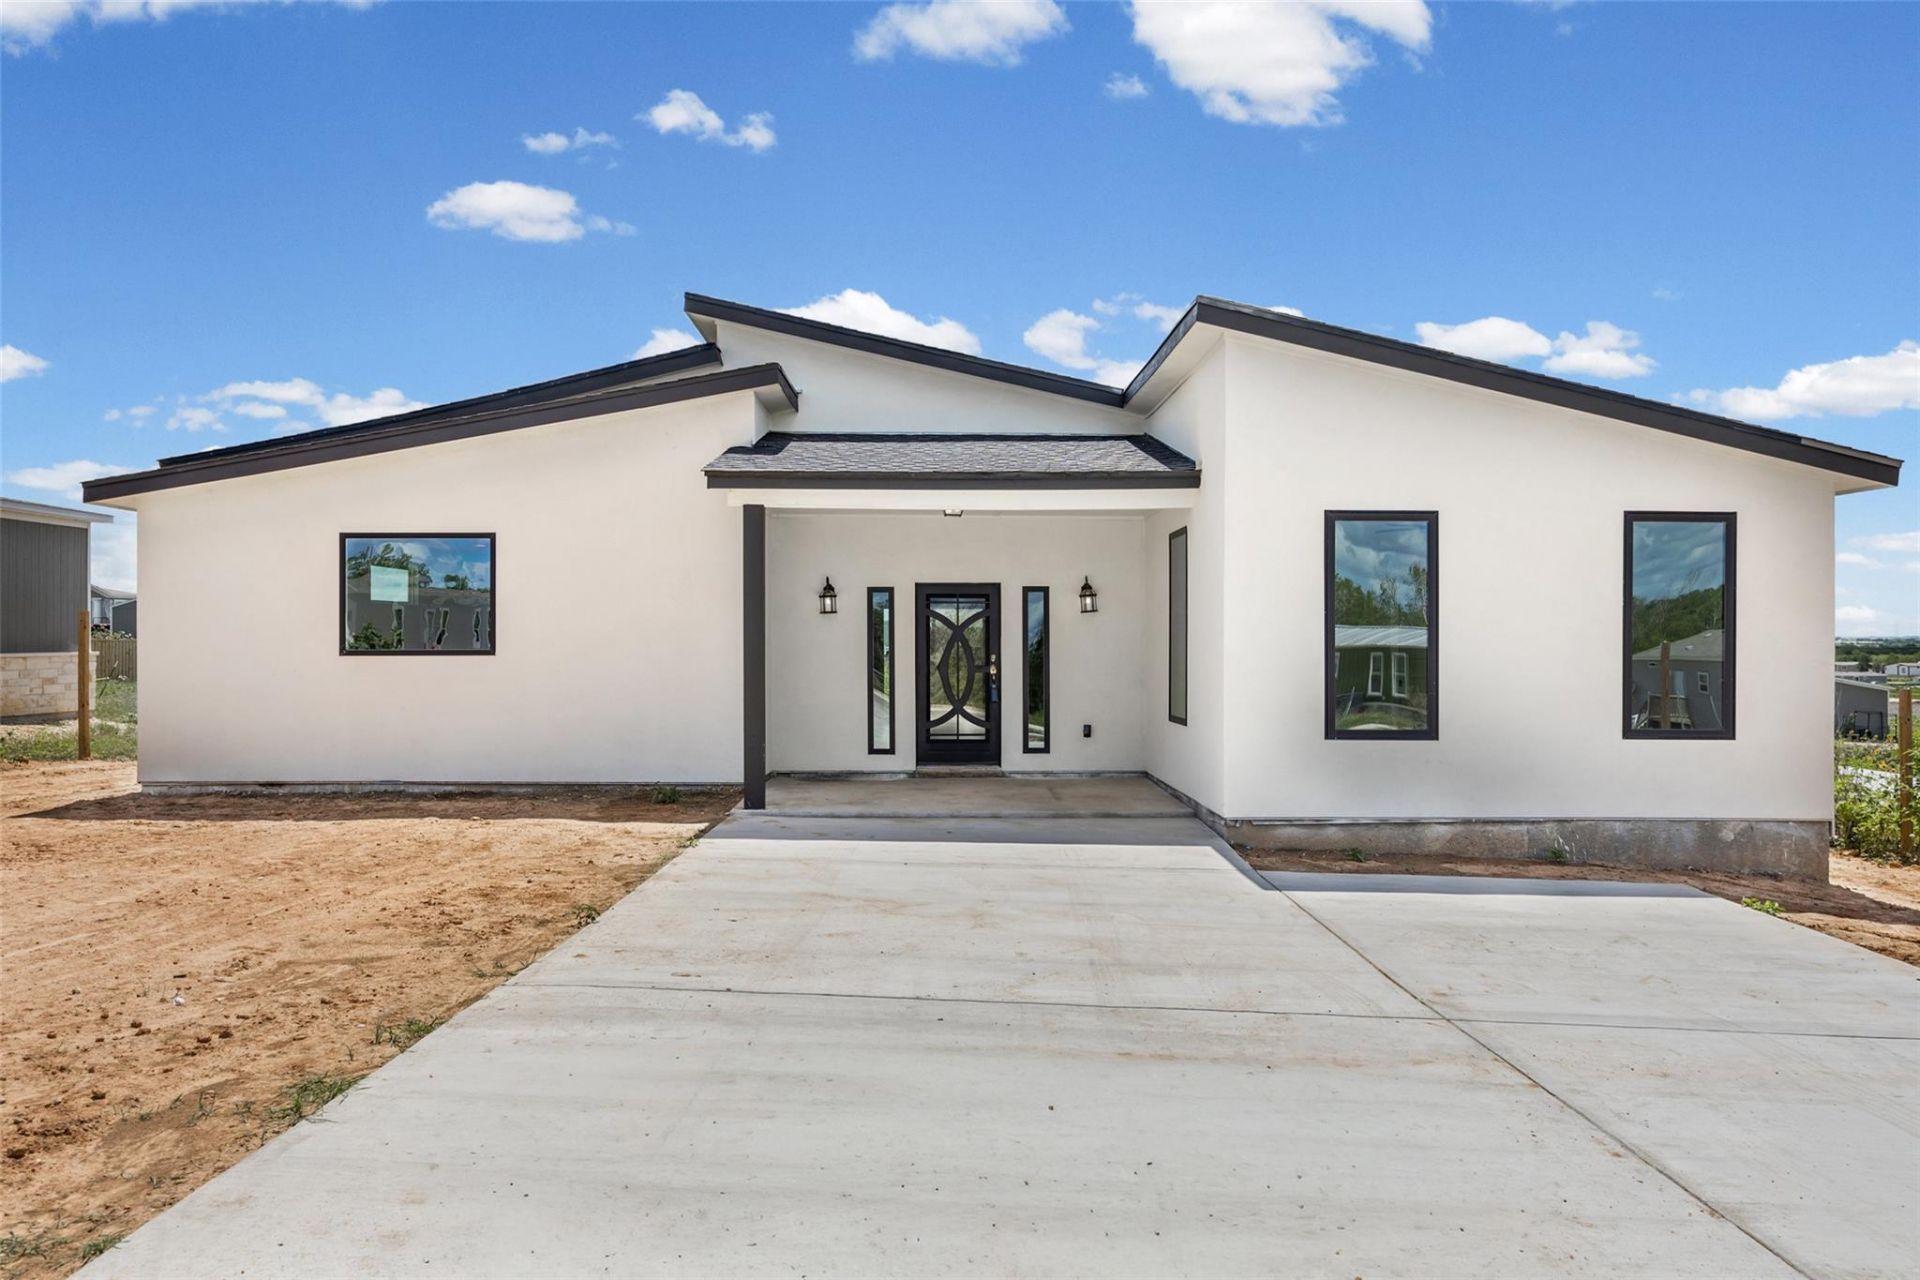
BEDS3
BATHS3 full 1 partial
SQUARE FEET2,300
MLS#8862328
STATUSActive
PROPERTY TYPEResidential - Single Family
SUBDIVISIONLos Milagros Ph 5
SCHOOLBastrop ISD
Property Description
>> Ajuste mayor en el precio << (Subvención de $7,500 para el pago inicial + tasa de interés del 5.75% disponible a través de un prestamista preferente). Oportunidad de obra nueva en la creciente comunidad de Los Milagros. La propiedad cuenta con un terreno de 1/3 de acre y un diseño de planta abierta, que incluye una cocina de lujo equipada con encimeras de cuarzo, placa de cocción en la isla central y gabinetes de 42 pulgadas. La sala de estar cuenta con techos de 12 pies de altura, mientras que la cocina tiene techos de 9 pies. La distribución comprende tres dormitorios, cada uno con su propio baño completo privado. Otros acabados de alta gama incluyen zócalos de 6 pulgadas, ventiladores de techo instalados en todas las habitaciones y aislamiento de espuma proyectada.
Property Features
Property Type: Residential - Single Family
Cooling: Central Air
Fenced: Yes
Heating: Central, Heat Pump
Lot Size: 0.33 Acres
Roof Type: Shingle
Stories: 1.0
Taxes: $2,068
Year Built: 2026
Amenities
2 Primary Suites
Breakfast Bar
Cedar Closet(s)
Ceiling Fan(s)
High Ceilings
Tray Ceiling(s)
Quartz Counters
Double Vanity
Electric Dryer Hookup
Entrance Foyer
Kitchen Island
No Interior Steps
Open Floorplan
Primary Bedroom on Main
Recessed Lighting
Walk-In Closet(s)
Washer Hookup
See Remarks
Feature Descriptions
Accessibility: See Remarks
Appliances: Cooktop, Disposal, RNGHD, Electric Water Heater
Area #: BW
Community Features: See Remarks
Exterior: See Remarks, HardiPlank Type, Spray Foam Insulation,
Fencimg: Fenced, Privacy
Flood Plain: No
Flooring: Tile, Vinyl
Laundry: Electric Dryer Hookup, Washer Hookup
Lot: Interior Lot
Parcel#: 8736080
Parking: Driveway
Parking Notes: Driveway
Patio/Porch: Front Porch, Rear Porch
Restrictions: See Remarks
Sewer: Public Sewer
Utilities: Electricity Connected, Sewer Connected, Water Connected
Water: Public
Window: ENERGY STAR Qualified Windows
Local Schools
High School: Cedar Creek
Middle School: Cedar Creek
Elementary School: Camino Real
School District: Bastrop ISD
Listed By / Shown By
Listed By
Agency Name: Regal, REALTORS
Agency Phone: (972) 771-6970
Shown By
Agency Title: Realty Capital City
Agency Phone: 512-744-4600

Estimate Your Payment
Estimated Payment
$ 1,040.78 per month $767.82 Principal & Interest $172.33 Property Tax $100.63 Homeowner's Insurance
306 Centella Cir | MLS# 8862328
This single family home located at 306 Centella Cir , Dale, TX 78616 is currently listed for sale with an asking price of $345,000. This property was built in 2026 and has 3 bedrooms and 3 full and 1 partial baths with 2300 sq. ft. Centella Cir is located in the Los Milagros Ph 5 subdivision within the Bastrop ISD school district. Search Los Milagros Ph 5 real estate on www.rmcapitalcity.com today.