
BEDS4
BATHS2 full
SQUARE FEET1,612
MLS#9291023
STATUSActive
PROPERTY TYPEResidential - Mobile Home
SUBDIVISIONDale Oaks
SCHOOLLockhart ISD
Property Description
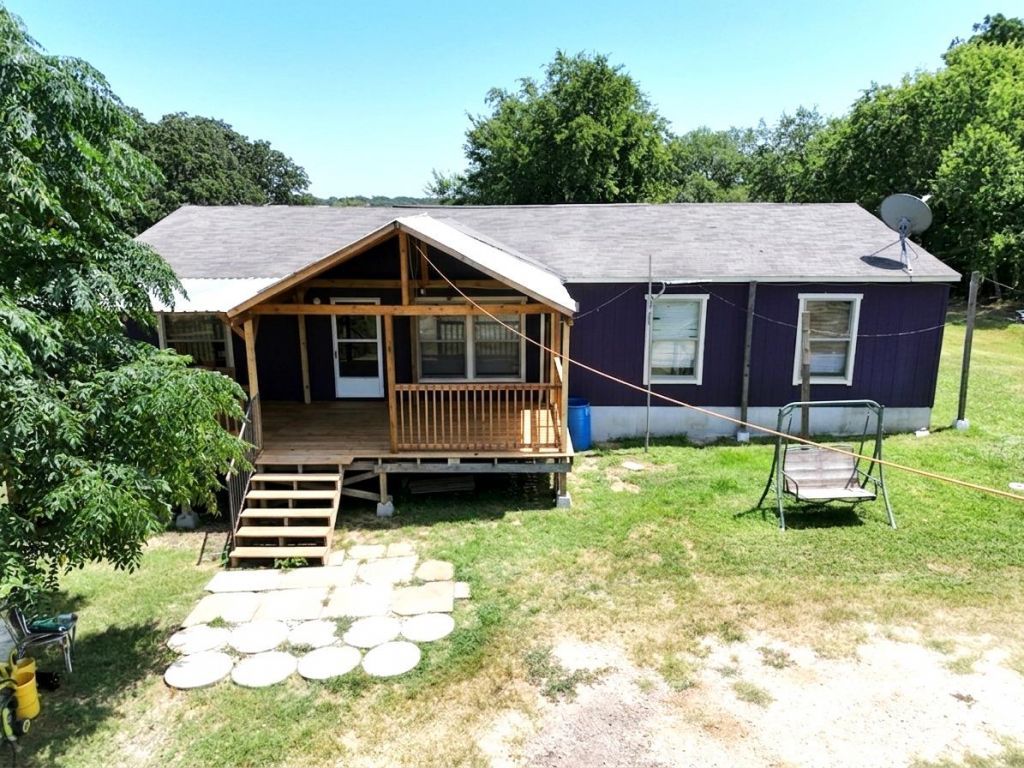
The classic mobile home adds charm to this single-story at 305 Thompson Road. A spacious covered front porch offers a peaceful setting for morning coffee while looking out over a mature yard. Inside, an open floorplan seamlessly links the primary living areas with vinyl flooring flowing throughout. The kitchen is equipped with a kitchen island, a breakfast bar and pantry. It contains essential appliances including a microwave, refrigerator, free-standing gas range and an exhaust fan with a range hood. Practical home management is supported by a dedicated laundry room that features a washer, a dryer, and and hookups.The home provides two full bathrooms, including a bathroom finished with a double vanity and vinyl flooring. In the bedrooms with wood frame.Set on a private yard of exactly one acre, the outdoor space features mature trees and sheds for storage. A gravel circular driveway provides convenient parking and access to the property.This physical property in Dale offers a balance of functional interior spaces and acreage. Contact us to schedule a private walkthrough and experience the setting in person.
Property Features
Property Type: Residential - Mobile Home
Cooling: Central Air
Heating: Central
Lot Size: 1.00 Acres
Roof Type: Shingle
Taxes: $1,776
Year Built: 2017
Amenities
Double Vanity
Electric Dryer Hookup
Kitchen Island
Open Floorplan
Primary Bedroom on Main
Washer Hookup
Garden
Feature Descriptions
Accessibility: Accessible Closets, Accessible Doors, Accessible Full Bath, Accessible Kitchen Appliances, Accessible Washer/Dryer
Appliances: Microwave, Range, Refrigerator, Electric Water Heater
Area #: CC
Days on Site: 5
Exterior: Frame
Fencimg: Barbed Wire, Wood
Flood Plain: No
Flooring: Laminate
Laundry: Electric Dryer Hookup, Washer Hookup
Lot: Trees-Small (Under 20 Ft)
Parcel#: 020095800000400
Parking: Unpaved
Parking Notes: Unpaved
Patio/Porch: Covered, Front Porch
Sewer: Septic Tank
Special View Info: Garden
Utilities: Cable Available, Electricity Available, Sewer Not Available, Water Available
Water: Public
Window: Double Pane Windows
Local Schools
High School: Lockhart
Middle School: Lockhart
Elementary School: Navarro
School District: Lockhart ISD
Listed By / Shown By
Listed By
Agency Name: Dash Realty
Agency Contact: (512) 222-3406
Shown By
Agency Title: Realty Capital City
Agency Phone: 512-744-4600

Estimate Your Payment
Estimated Payment
$ 840.24 per month $612.03 Principal & Interest $148.00 Property Tax $80.21 Homeowner's Insurance
305 Thompson Ln | MLS# 9291023
This single family home located at 305 Thompson Ln, Dale, TX 78616 is currently listed for sale with an asking price of $275,000. This property was built in 2017 and has 4 bedrooms and 2 full baths with 1612 sq. ft. Thompson Ln is located in the Dale Oaks subdivision within the Lockhart ISD school district. Search Dale Oaks real estate on www.rmcapitalcity.com today.