
BEDS3
BATHS2 full
SQUARE FEET2,288
MLS#4040454
STATUSActive
PROPERTY TYPEResidential - Single Family
SUBDIVISIONGoode
SCHOOLGranger ISD
Property Description
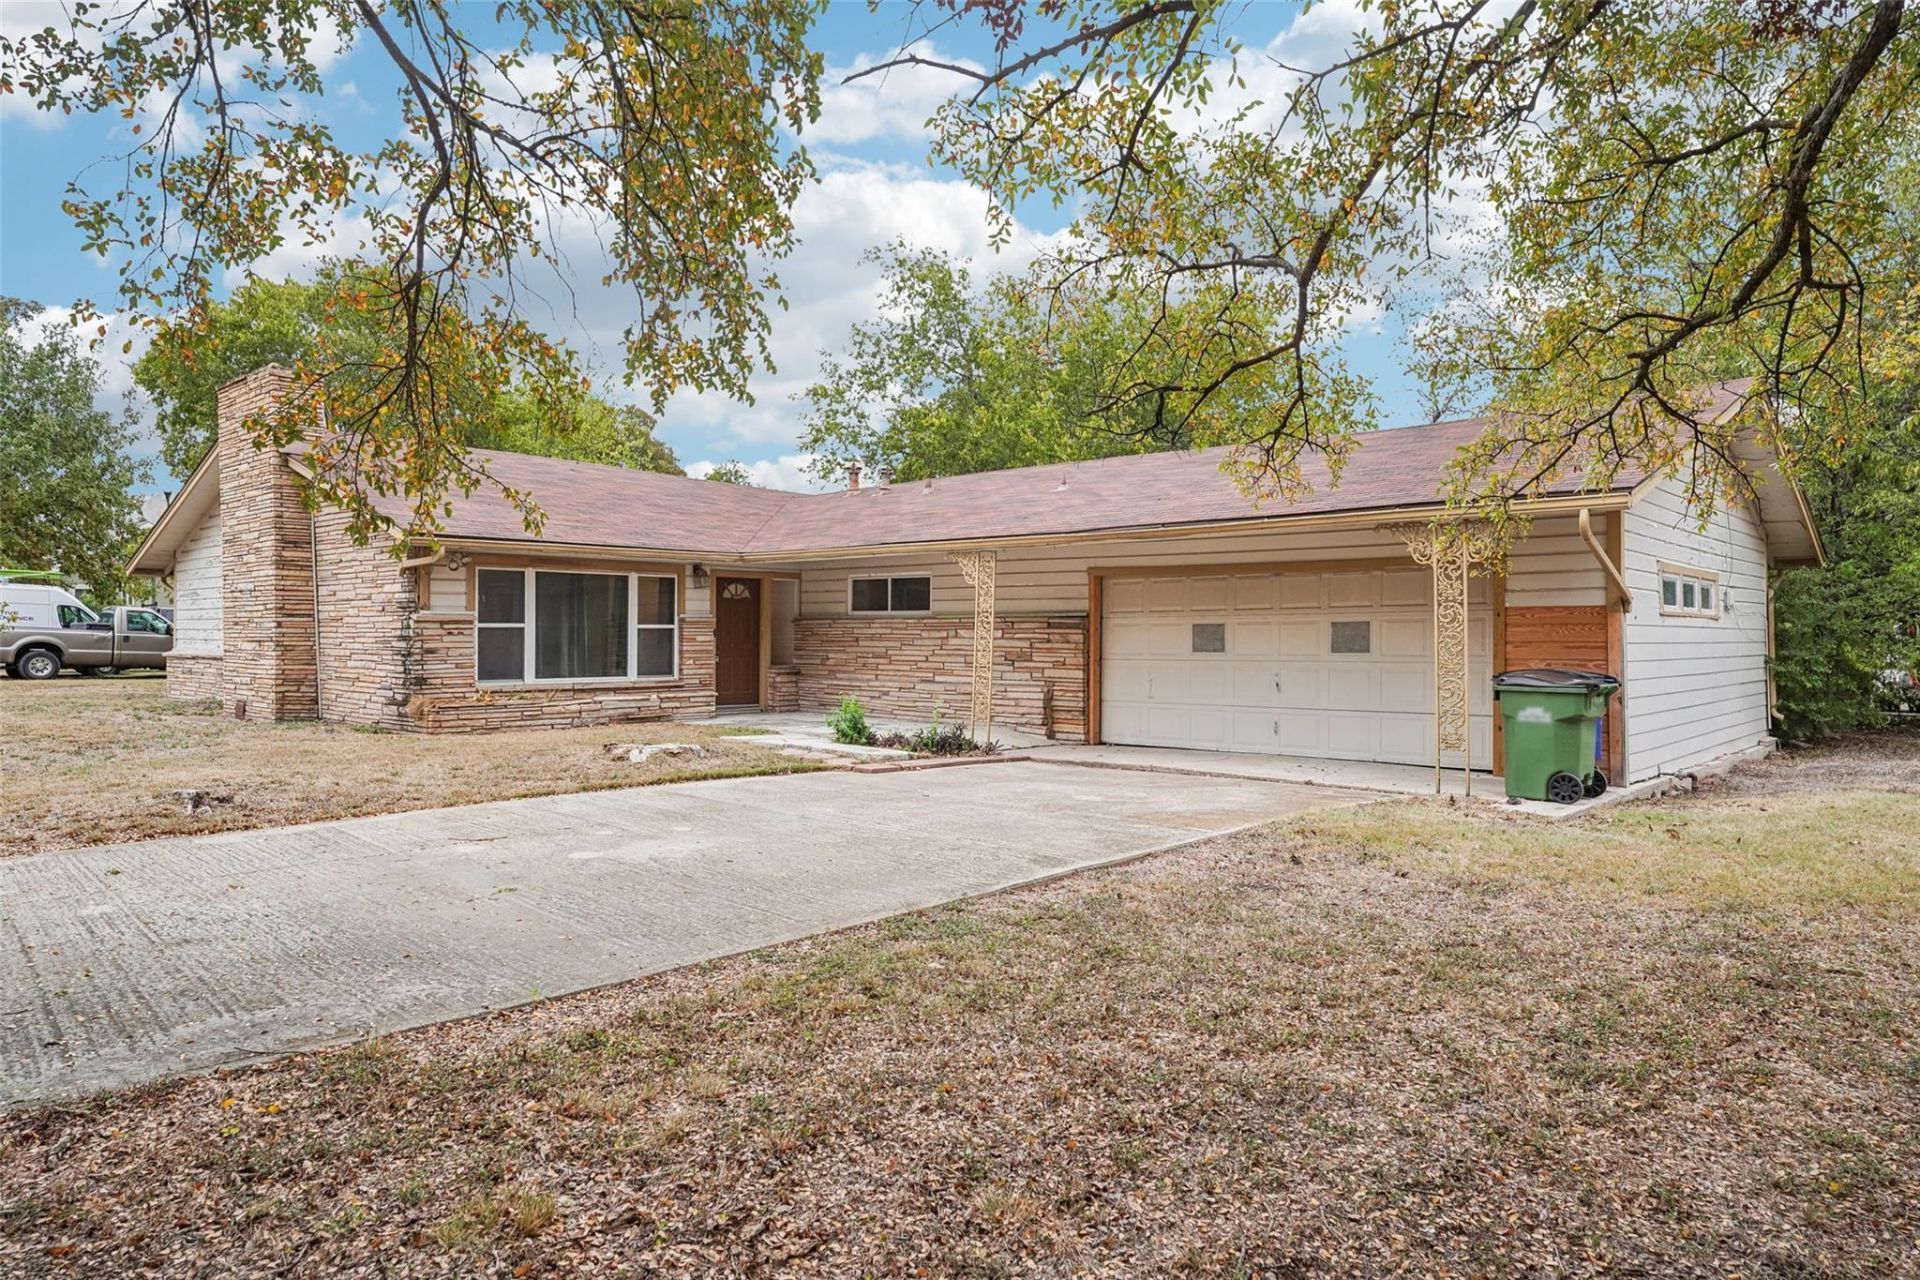
Don't let the exterior fool you! This charming 3-bedroom, 2-bath home may need a little cosmetic TLC on the outside, but step inside and discover all the wonderful upgrades already completed! Enjoy new windows throughout, a newer A/C system, new flooring, fresh interior paint, and beautifully updated kitchen countertops and backsplash. The spacious floor plan offers a stunning oversized fireplace in the main living room, two dining spaces, walk in laundry room, and enclosed patio. Lots of built in shelves, cabinets and lots of closet storage throughout. A few projects remain for the next owner, including replacing a cracked sewer line and completing the secondary bathroom shower. But with so many major improvements already completed, much of the hard work has been done! This Granger gem is bursting with potential and ready for someone with a little vision to finish the final touches and make it their own. Bring your creativity and discover the possibilities!
Property Features
Property Type: Residential - Single Family
Cooling: Ceiling Fan(s), Central Air, Electric
Fireplaces: 1
Garage: 2 car attached
Heating: Central, Electric, Fireplace(s)
Lot Size: 0.21 Acres
Roof Type: Composition, Shingle
Stories: 1.0
Taxes: $1,576
Year Built: 1960
Amenities
Bookcases
Breakfast Bar
Built-in Features
Ceiling Fan(s)
Laminate Counters
Electric Dryer Hookup
Multiple Living Areas
No Interior Steps
Pantry
Primary Bedroom on Main
Walk-In Closet(s)
Washer Hookup
Gutters Partial
No Exterior Steps
Feature Descriptions
Appliances: Built-In Electric Oven, Dishwasher, Electric Cooktop, Double Oven, Electric Water Heater
Area #: WE
Exterior: Masonry â?? All Sides, Cement Siding, Wood Siding, St
Fencimg: Back Yard, Chain Link
Fireplace: Living Room, Wood Burning
Flood Plain: No
Flooring: Carpet, Laminate, Tile
Laundry: Electric Dryer Hookup, Washer Hookup
Lot: Back Yard, Corner Lot, Front Yard, Level, Public Maintained Road, Trees-Medium (20 Ft - 40 Ft)
Parcel#: 12140000100008
Parking: Attached, Concrete, Door-Single, Driveway, Garage, Garage Faces Front
Parking Notes: Attached, Concrete, Door-Single, Driveway, Garage, Gara
Patio/Porch: Covered, Patio
Sewer: Public Sewer
Utilities: Electricity Connected, Phone Available, Sewer Connected, Water Connected
Water: Public
Window: Low Emissivity Windows
Local Schools
High School: Granger
Middle School: Granger
Elementary School: Granger
School District: Granger ISD
Listed By / Shown By
Listed By
Agency Name: Coldwell Banker Realty
Agency Phone: (512) 930-2000
Shown By
Agency Title: Realty Capital City
Agency Phone: 512-744-4600

Estimate Your Payment
Estimated Payment
$ 760.64 per month $556.39 Principal & Interest $131.33 Property Tax $72.92 Homeowner's Insurance
305 S Gabriel St | MLS# 4040454
This single family home located at 305 S Gabriel St , Granger, TX 76530 is currently listed for sale with an asking price of $250,000. This property was built in 1960 and has 3 bedrooms and 2 full baths with 2288 sq. ft. S Gabriel St is located in the Goode subdivision within the Granger ISD school district. Search Goode real estate on www.rmcapitalcity.com today.