
BEDS5
BATHS4 full
SQUARE FEET3,251
MLS#1484706
STATUSActive
PROPERTY TYPEResidential - Single Family
SUBDIVISIONLariat
SCHOOLLiberty Hill ISD
Property Description
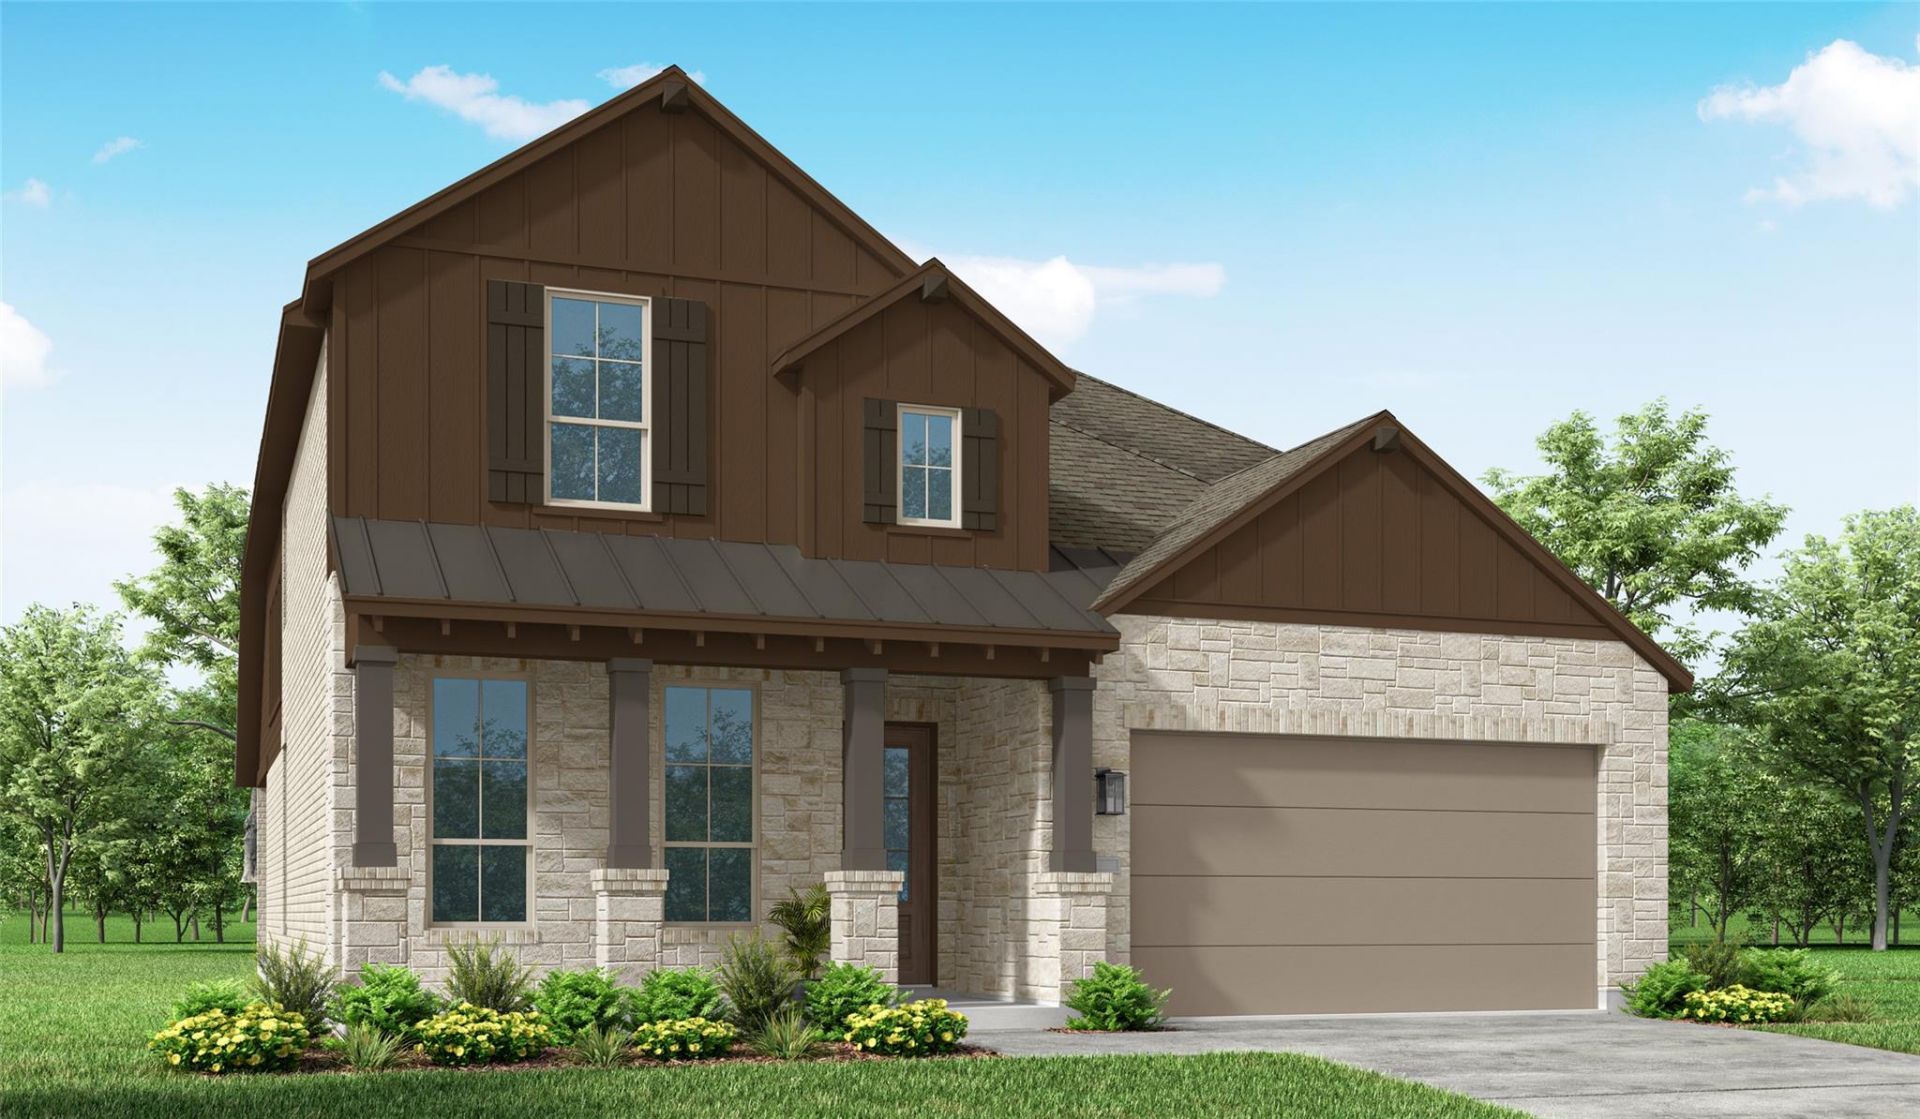
Beautiful Highland Homes Middleton plan in the highly desirable Lariat community of Liberty Hill. This thoughtfully designed two-story home offers an impressive combination of space, functionality and elevated finishes. The open-concept kitchen features upgraded cabinetry, stacked uppers, quartz countertops, a large island, built-in appliances and a convenient hutch, all opening seamlessly to the main living area.The first floor is highlighted by an extended primary suite with bay window, spa-inspired primary bath with freestanding tub and separate shower, private study, additional bedroom and bath, and a striking fireplace with stone extended to the ceiling. Upstairs provides even more flexibility with additional bedrooms, a spacious entertainment room and plenty of room for everyone.Additional upgrades include 8-foot interior doors on the first floor, 6-inch baseboards, upgraded lighting and hardware, enhanced cabinetry, additional attic storage, gas connection at the patio and more. Enjoy all that Lariat has to offer, including resort-style amenities, pool, splash-pad, trails, parks, fishing, disc golf, community gathering spaces and Liberty Hill ISD, NEW on-site Lariat Trail Elementary School.A beautifully upgraded Highland Home with the space, finishes and flexibility buyers are looking for, without having to start from scratch and wait to build.
Property Features
Property Type: Residential - Single Family
Cooling: Central Air, ENERGY STAR Qualified Equipment
Garage: 2 car attached
Heating: Central, ENERGY STAR Qualified Equipment
Lot Size: 0.14 Acres
Roof Type: Shingle
Stories: 2.0
Taxes: $2
Year Built: 2026
Amenities
Built-in Features
Ceiling Fan(s)
High Ceilings
Double Vanity
Kitchen Island
Multiple Living Areas
Open Floorplan
Pantry
Primary Bedroom on Main
Smart Thermostat
Walk-In Closet(s)
Wired for Data
Private Yard
Feature Descriptions
Appliances: Built-In Oven(s), Gas Cooktop, Dishwasher, Disposal, Washer/Dryer, ENERGY STAR Qualified Appliances, RNGHD, Self Cleaning Oven, Stainless Steel Appliance(s), Tankless Water Heater
Area #: LH
Community Features: Fishing, Pool, Dog Park, BBQ Pit/Grill, Park, Sport Court(s)/Facility
Days on Site: 8
Exterior: Brick, Concrete, Frame, HardiPlank Type, Blown-In Insu
Fencimg: Wood, Privacy
Fireplace: Gas, Great Room
Flood Plain: No
Flooring: Wood, Tile, Carpet
HOA Fee: $840/ Quarterly
Lot: Back Yard, Back to Park/Greenbelt, Close to Clubhouse, Corner Lot, Front Yard, Landscaped, Sprinkler - In-ground, Sprinkler - Rain Sensor
Lot Dimensions: 50X120X50X120
Parcel#: R676981
Parking: Garage Door Opener, Attached
Parking Notes: Garage Door Opener, Attached
Patio/Porch: Patio
Security: Carbon Monoxide Detector(s), Smoke Detector(s)
Sewer: Municipal Utility District (MUD), Public Sewer
Special View Info: Neighborhood, Park/Greenbelt
Utilities: Sewer Connected, Water Connected
Water: Public
Window: Bay Window(s), Double Pane Windows, ENERGY STAR Qualified Windows
Local Schools
High School: Liberty Hill
Middle School: Liberty Hill (Liberty Hill)
Elementary School: LariatTrails
School District: Liberty Hill ISD
Listed By / Shown By
Listed By
Agency Name: HIGHLAND HOMES REALTY
Agency Contact: (888) 524-3182
Shown By
Agency Title: Realty Capital City
Agency Phone: 512-744-4600

Estimate Your Payment
Estimated Payment
$ 1,503.72 per month $1,329.34 Principal & Interest $0.17 Property Tax $174.21 Homeowner's Insurance
305 Gary Wayne Dr | MLS# 1484706
This single family home located at 305 Gary Wayne Dr, Liberty Hill, TX 78642 is currently listed for sale with an asking price of $597,305. This property was built in 2026 and has 5 bedrooms and 4 full baths with 3251 sq. ft. Gary Wayne Dr is located in the Lariat subdivision within the Liberty Hill ISD school district. Search Lariat real estate on www.rmcapitalcity.com today.