
BEDS3
BATHS2 full 1 partial
SQUARE FEET2,152
MLS#4172947
STATUSActive
PROPERTY TYPEResidential - Single Family
SUBDIVISIONWestwood
SCHOOLLeander ISD
Property Description
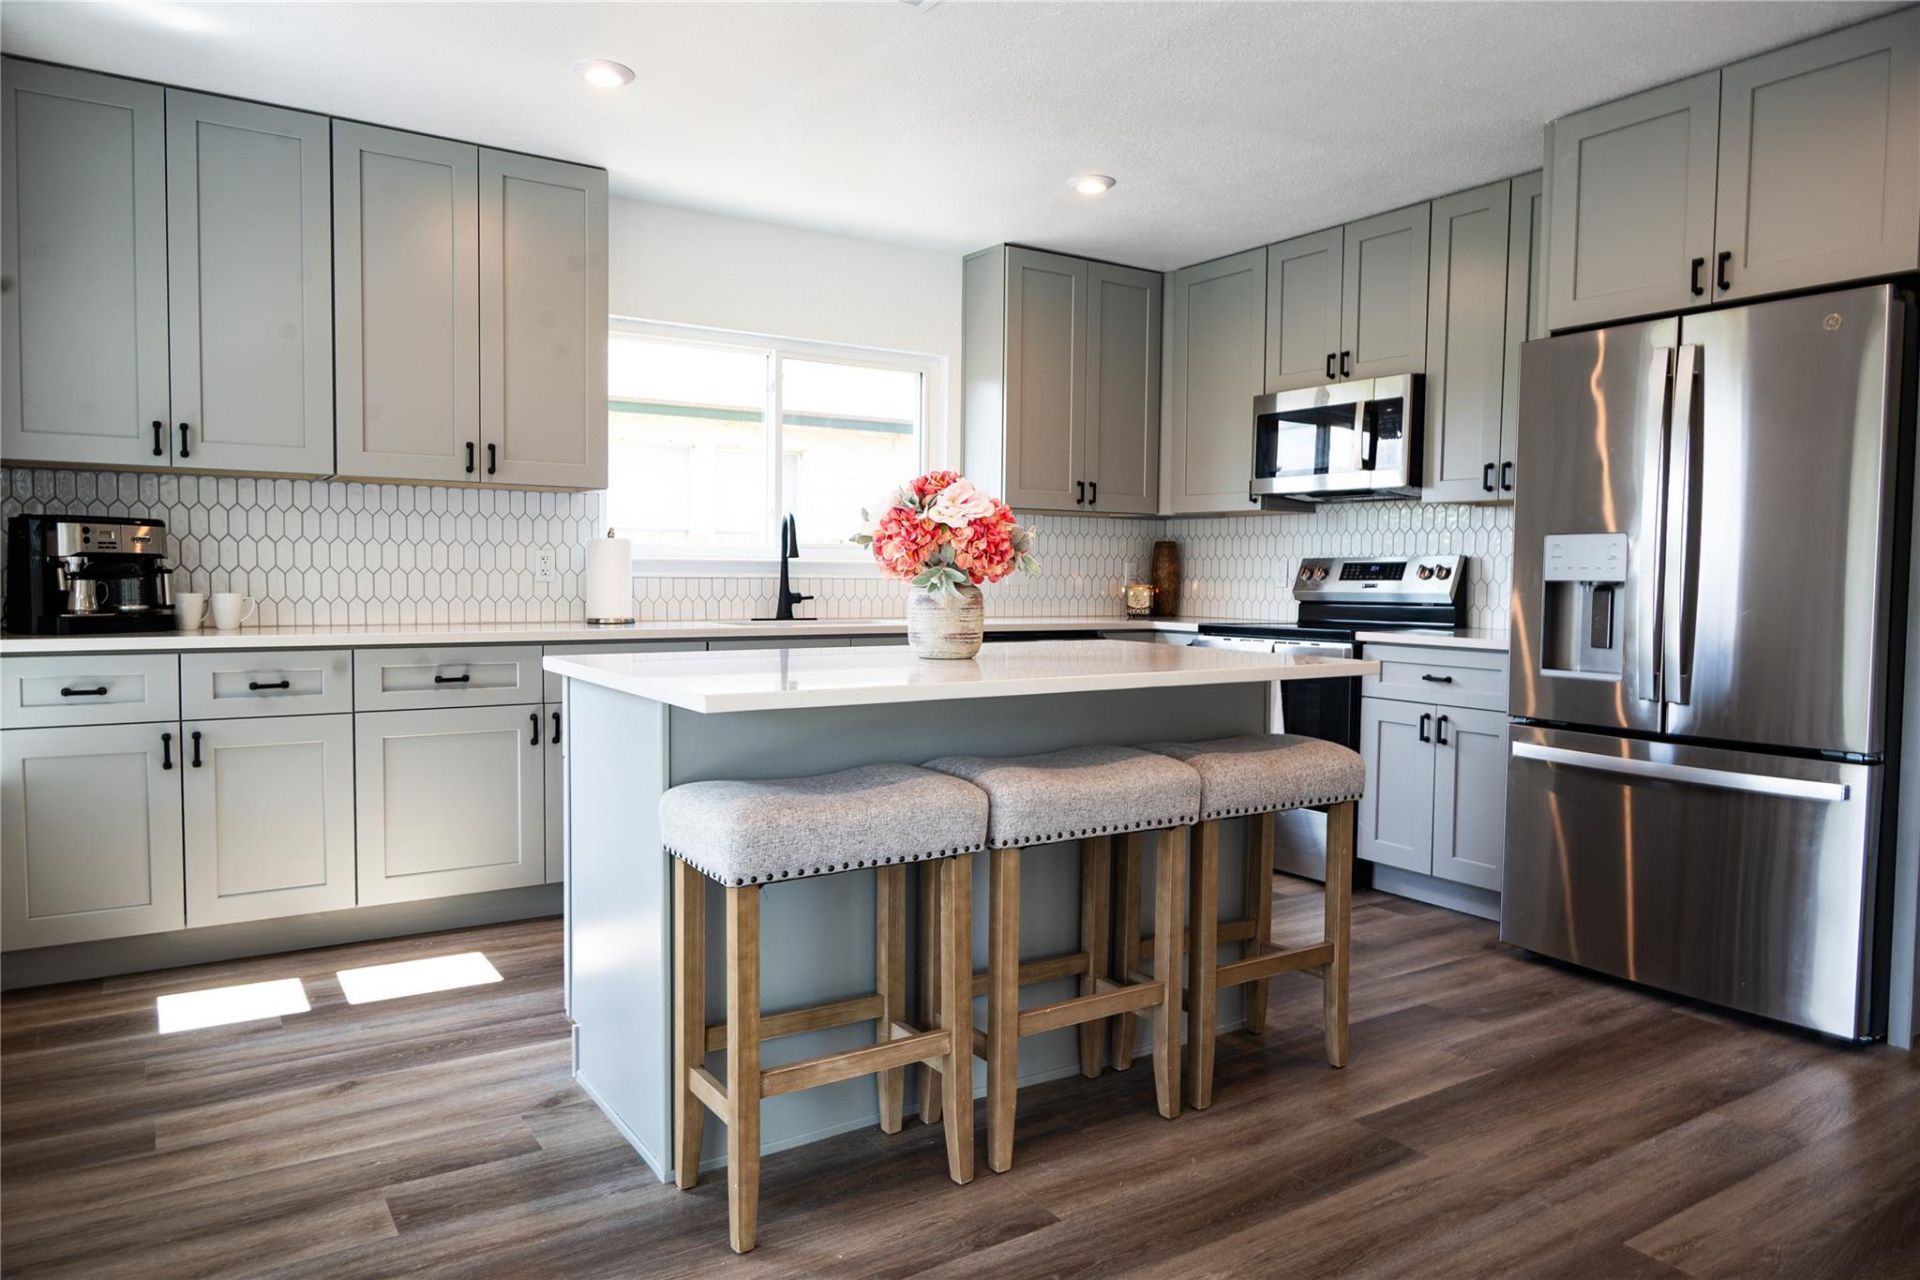
Fully remodeled and thoughtfully updated, this beautiful home blends modern comfort with timeless design. The kitchen features white Quartz countertops, stainless-steel Energy Star- rated appliances, and soft close cabinetry. Luxury vinyl plank flooring enhances the downstairs living areas while new carpet adds warmth upstairs. Natural light fills the home through new energy-efficient windows, creating a bright and inviting atmosphere throughout. The upstairs living room includes a custom bookshelf that opens to reveal a hidden closet adding a unique touch of character and functionality.Outside, enjoy a spacious backyard with a large storage unit and mature trees providing shade and privacy. The covered patio offers a relaxing space for outdoor enjoyment.This property has been meticulously updated to deliver efficiency, style, and comfort - ready for its next chapter.**** Listing agent is the owner of the property and is a licensed real estate agent in the state of Texas.
Property Features
Property Type: Residential - Single Family
Cooling: Ceiling Fan(s), Central Air, ENERGY STAR Qualified E
Garage: 2 car attached
Heating: Central
Lot Size: 0.16 Acres
Roof Type: Composition
Stories: 2.0
Taxes: $6,431
Year Built: 2001
Amenities
Bookcases
Breakfast Bar
Ceiling Fan(s)
Quartz Counters
Double Vanity
Electric Dryer Hookup
Kitchen Island
Multiple Living Areas
Storage
Walk-In Closet(s)
Washer Hookup
Exterior Steps
Lighting
Private Yard
Feature Descriptions
Appliances: Dishwasher, Disposal, ENERGY STAR Qualified Appliances, ENERGY STAR Qualified Dishwasher, ENERGY STAR Qualified Refrigerator, ENERGY STAR Qualified Water Heater, Microwave, Free-Standing Electric Range, Stainless Steel Appliance(s)
Area #: CLN
Community Features: Park, Picnic Area, Playground, Pool, Street Lights
Days on Site: 75
Exterior: Vinyl Siding, Stucco
Fencimg: Back Yard, Gate, Privacy, Wood
Flood Plain: No
Flooring: Carpet, Vinyl
HOA Fee: $41.25/ Monthly
Laundry: Electric Dryer Hookup, Washer Hookup
Lot: Back to Park/Greenbelt, Trees-Medium (20 Ft - 40 Ft)
Parcel#: 17W350801C00130004
Parking: Attached, Driveway, Garage
Parking Notes: Attached, Driveway, Garage
Patio/Porch: Covered, Patio
Restrictions: Deed Restrictions
Security: Carbon Monoxide Detector(s), Secured Garage/Parking, Smoke Detector(s)
Sewer: Public Sewer
Special View Info: Neighborhood
Utilities: Electricity Connected, Sewer Connected
Water: Public
Window: Double Pane Windows, ENERGY STAR Qualified Windows, Insulated Windows, Low Emissivity Windows, Screens, Vinyl Windows
Local Schools
High School: Rouse
Middle School: Leander Middle
Elementary School: Bagdad
School District: Leander ISD
Listed By / Shown By
Listed By
Agency Name: Sky Realty
Agency Contact: tiffanybarber512@gmail.com 512-632-2582
Shown By
Agency Title: Realty Capital City
Agency Phone: 512-744-4600

Estimate Your Payment
Estimated Payment
$ 1,457.22 per month $814.56 Principal & Interest $535.92 Property Tax $106.75 Homeowner's Insurance
303 Greener Dr | MLS# 4172947
This single family home located at 303 Greener Dr, Leander, TX 78641 is currently listed for sale with an asking price of $366,000. This property was built in 2001 and has 3 bedrooms and 2 full and 1 partial baths with 2152 sq. ft. Greener Dr is located in the Westwood subdivision within the Leander ISD school district. Search Westwood real estate on www.rmcapitalcity.com today.