
BEDS3
BATHS2 full
SQUARE FEET1,391
MLS#8218254
STATUSActive
PROPERTY TYPEResidential - Single Family
SUBDIVISIONBrushy Creek
SCHOOLRound Rock ISD
Property Description
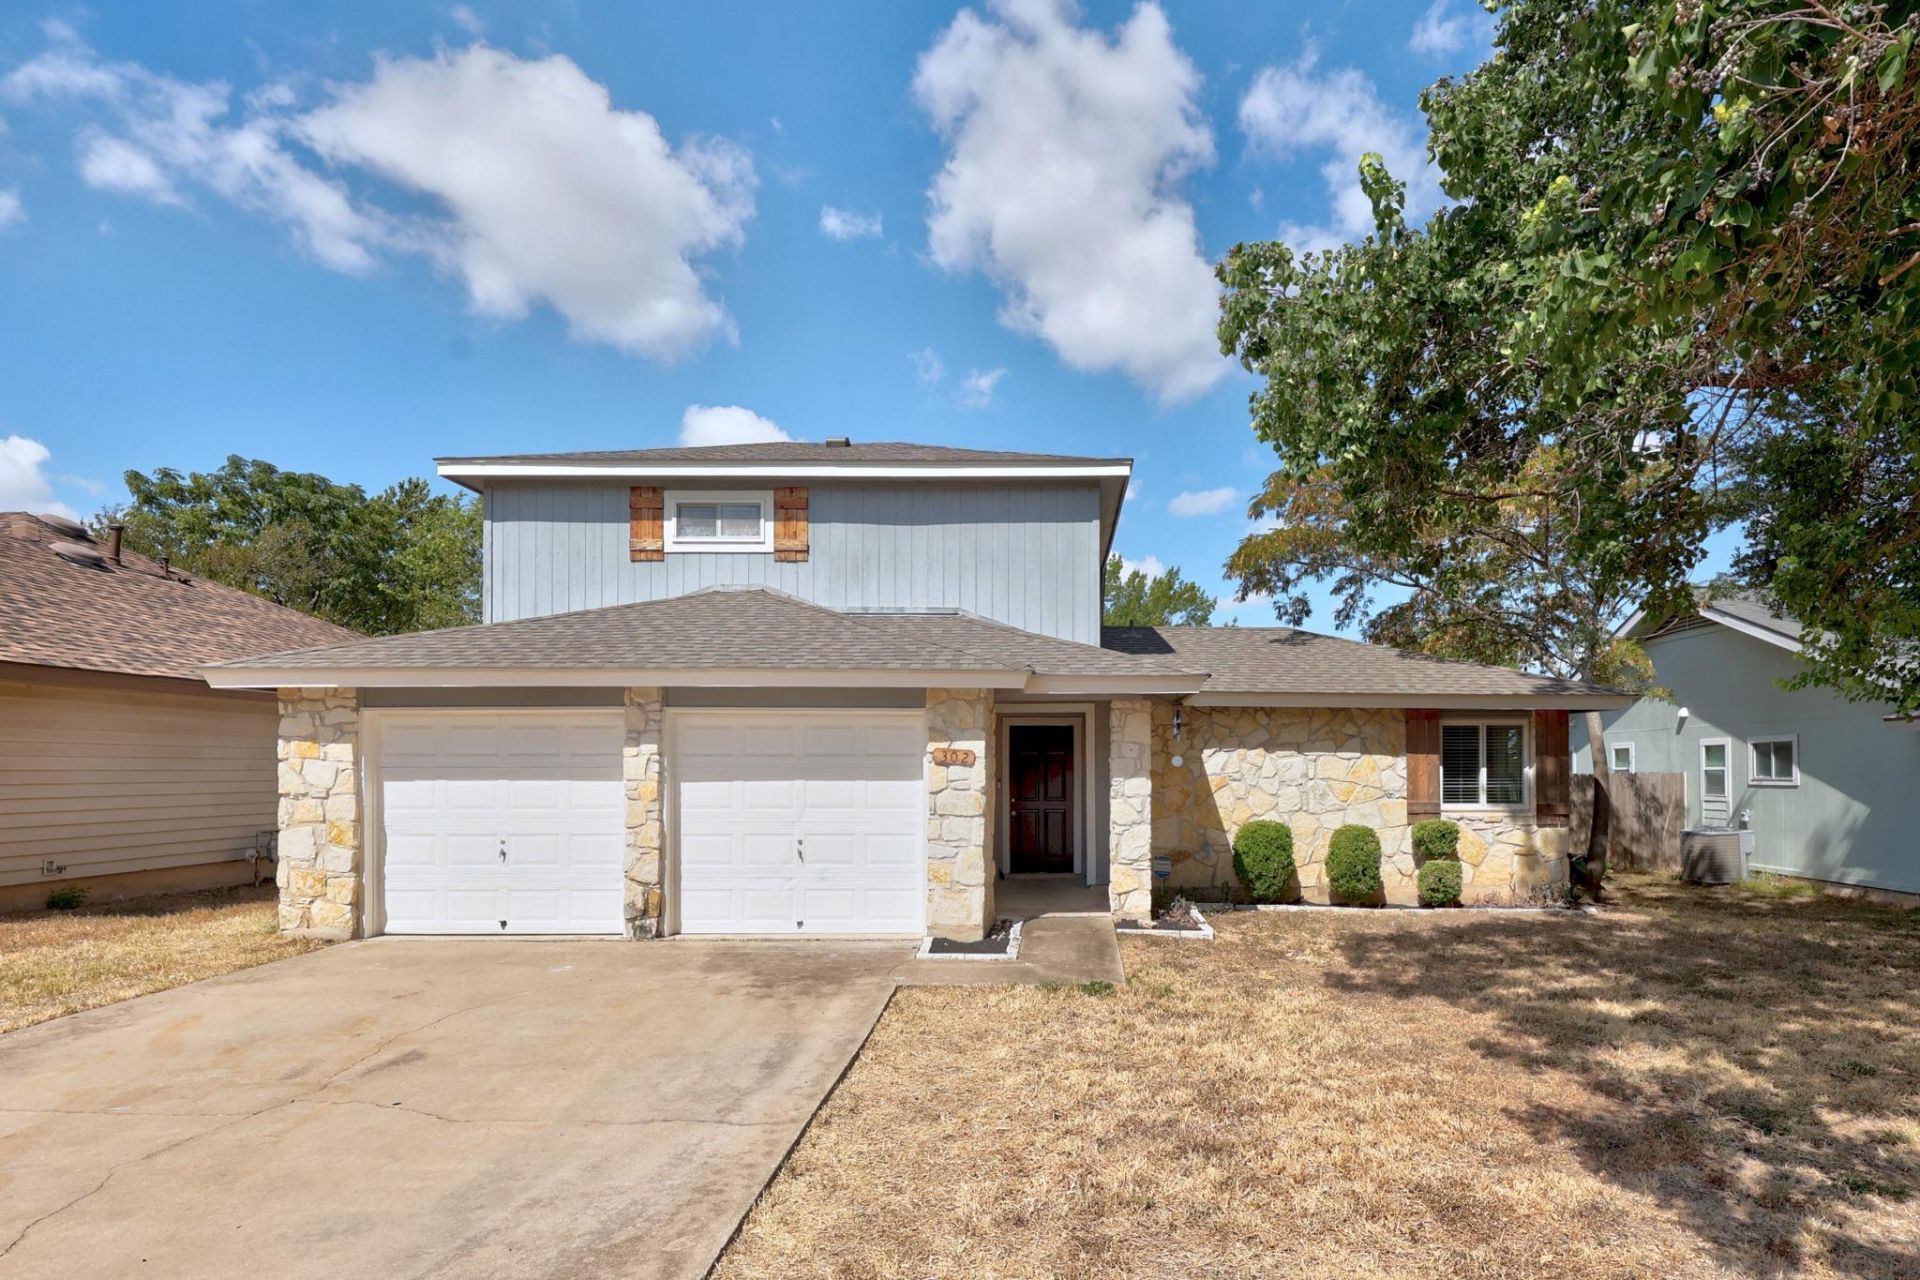
Charming move-in ready home waiting for new owners in desirable Brushy Creek MUD with no HOA. With fresh paint and hard flooring throughout the first floor, this home feels fresh and updated. The airy two story living room framed by floor length window feels expansive. A well placed fireplace leaves room for multiple furniture configurations. The galley-style kitchen with full appliance package means everything the chef or host needs is at their fingertips. The dining area bridges the space between the kitchen and living room so everyone is a part of the conversation. The generously sized primary bedroom is on the first floor. A unique bathroom arrangement allows for a hall bath as well as a private primary bathroom along with plenty of storage. Secondary bedrooms are on the second floor with their own bathroom. The water heater is in a separate room with additional walk-in storage space. An expanded deck area perches on the oversized lot. The home is walking distance to the highly rated Brushy Creek Elementary, and zoned to McNeil High School, an IB school. Accessible to 45 and I35, only 15 minutes to Domain, The Parke, and 1890 Ranch, or 5 minutes to Brushy Creek Community Center and HEB. New roof and HVAC in 2024. Home has been priced with consideration for repairs or updates.
Property Features
Property Type: Residential - Single Family
Cooling: Central Air
Fireplaces: 1
Garage: 2 car attached
Heating: Central, Natural Gas
Lot Size: 0.17 Acres
Roof Type: Composition
Stories: 2.0
Taxes: $5,363
Year Built: 1983
Amenities
Beamed Ceilings
Vaulted Ceiling(s)
Granite Counters
Tile Counters
Entrance Foyer
Pantry
Primary Bedroom on Main
Walk-In Closet(s)
Feature Descriptions
Appliances: Dishwasher, Disposal, Free-Standing Gas Oven, Free-Standing Range, Vented Exhaust Fan
Area #: RRW
Community Features: Curbs, Playground, Sidewalks
Days on Site: 16
Exterior: Masonry â?? Partial
Fencimg: Privacy, Wood
Fireplace: Family Room
Flood Plain: No
Flooring: Tile, Wood, See Remarks
Lot: Level
Lot Dimensions: average
Parcel#: 16346700010004
Parking: Assigned, Attached, Door-Multi, Garage Faces Front
Parking Notes: Assigned, Attached, Door-Multi, Garage Faces Front
Patio/Porch: Covered, Patio
Restrictions: City Restrictions
Sewer: Municipal Utility District (MUD)
Utilities: Electricity Available, Natural Gas Available
Water: Municipal Utility District (MUD)
Window: Blinds
Local Schools
High School: McNeil
Middle School: Cedar Valley
Elementary School: Brushy Creek
School District: Round Rock ISD
Listed By / Shown By
Listed By
Agency Name: Austin Texas Homes, LLC
Agency Contact: (512) 328-8000
Shown By
Agency Title: Realty Capital City
Agency Phone: 512-744-4600

Estimate Your Payment
Estimated Payment
$ 1,201.96 per month $667.56 Principal & Interest $446.92 Property Tax $87.49 Homeowner's Insurance
302 Splitrock St | MLS# 8218254
This single family home located at 302 Splitrock St, Round Rock, TX 78681 is currently listed for sale with an asking price of $299,950. This property was built in 1983 and has 3 bedrooms and 2 full baths with 1391 sq. ft. Splitrock St is located in the Brushy Creek subdivision within the Round Rock ISD school district. Search Brushy Creek real estate on www.rmcapitalcity.com today.