
BEDS4
BATHS2 full 1 partial
SQUARE FEET2,701
MLS#4063532
STATUSActive
PROPERTY TYPEResidential - Single Family
SUBDIVISIONSaddletree Ranch
SCHOOLDripping Springs ISD
Property Description
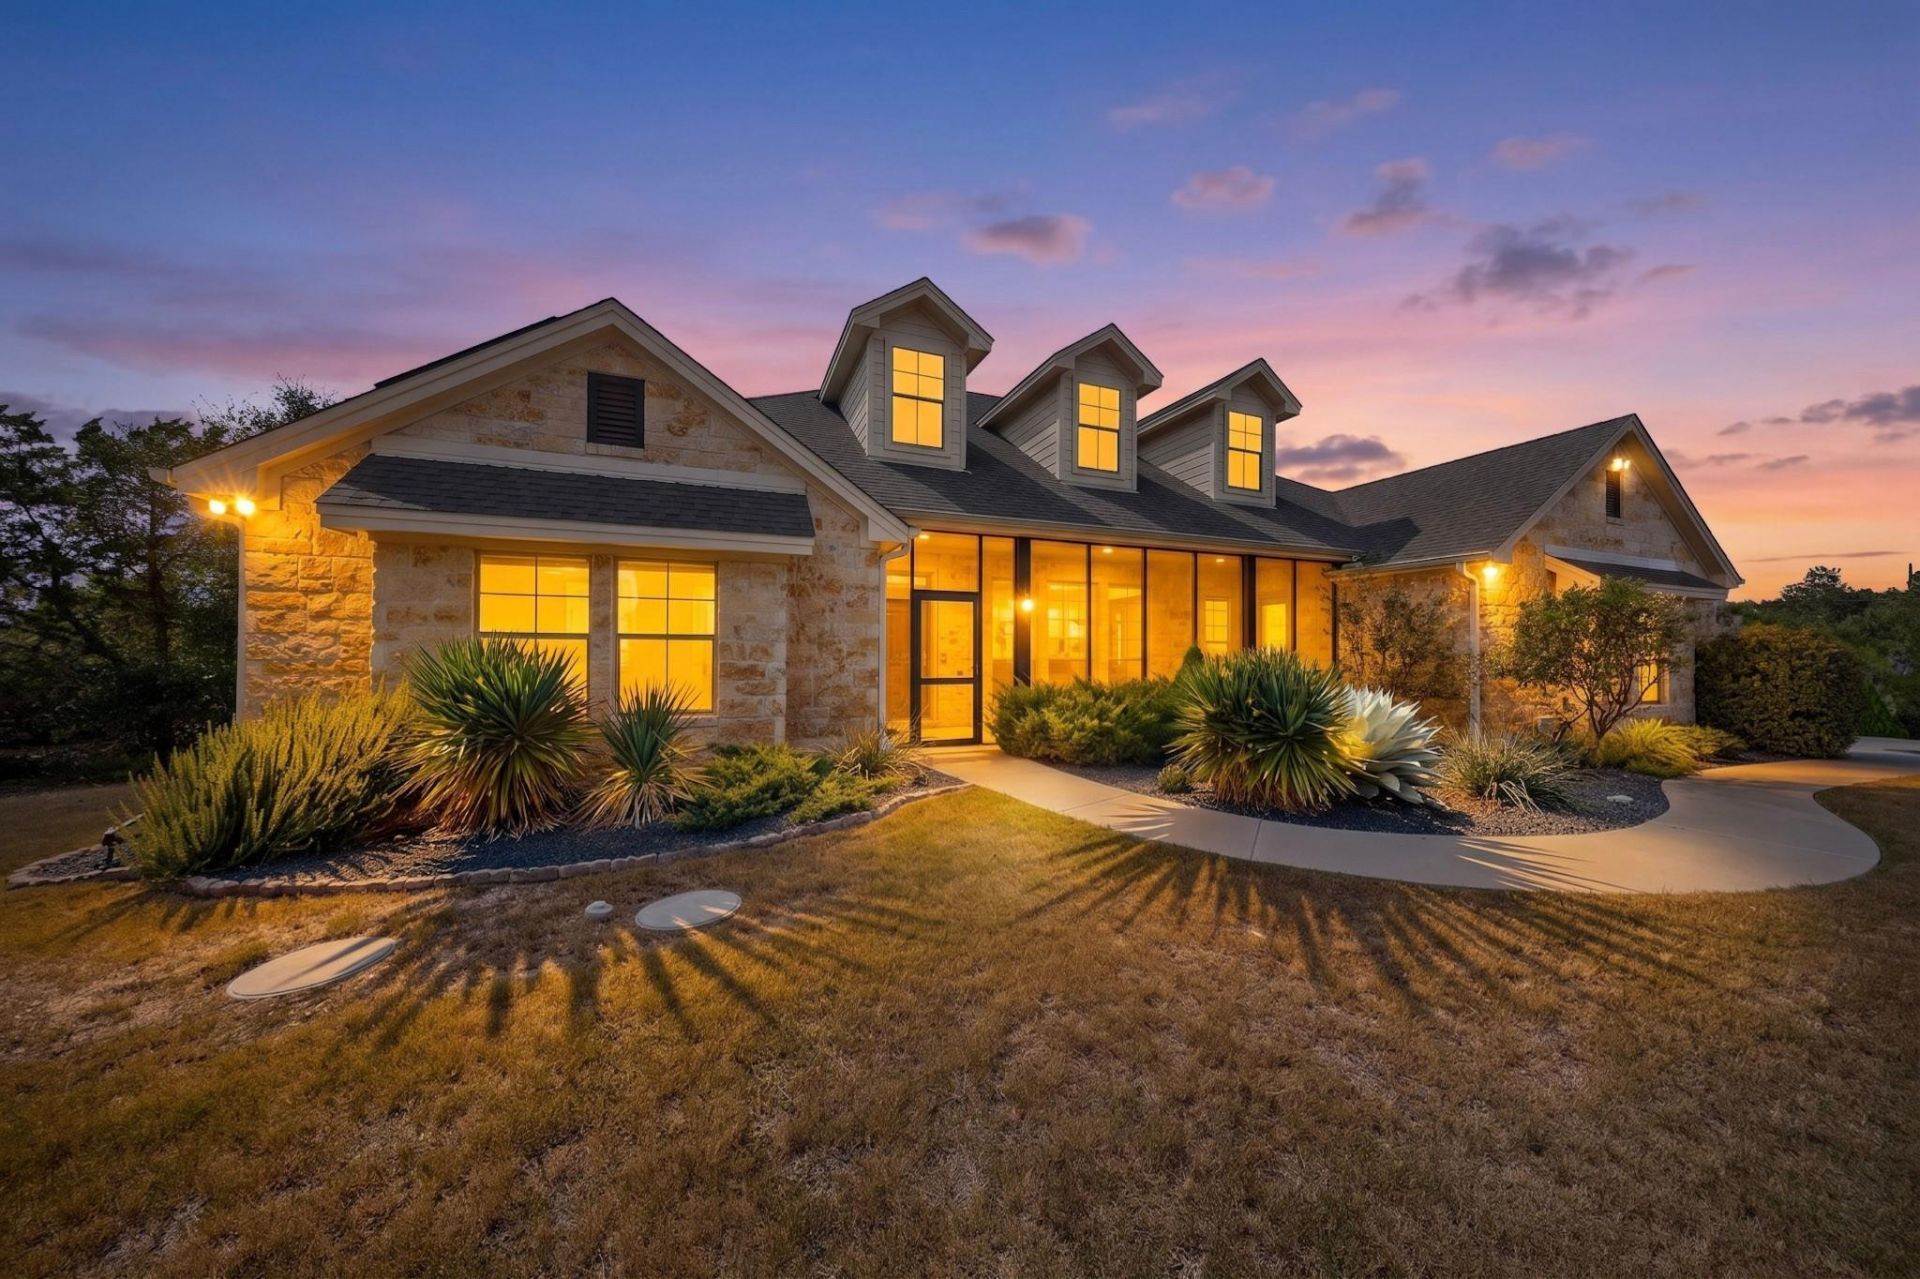
Welcome to your private Hill Country oasis! Nestled in the highly sought-after, peaceful community of Saddletree Ranch, this meticulously maintained, one-story home sits on a beautiful 1.3-acre lot shaded by grand, mature oak trees. The thoughtful exterior landscaping perfectly pairs classic Hill Country charm with sleek, low-maintenance modern xeriscaping...Step inside to an airy, open-concept floor plan designed for effortless living and entertaining. Featuring 4 bedrooms (one flexibly suited for a dedicated home office), 2.5 baths, and two living areas, there is room for everyone to spread out. The heart of the home flows seamlessly from the bright kitchen into the main living space...Out back, your personal paradise awaits. Enjoy Texas sunsets from the enclosed back patio with panoramic Hill Country views, or step out to your refreshing swimming pool, beautifully accented by solar ambient lighting for perfect evening ambiance...Key Upgrades & Eco-Friendly Features: Fully Owned Solar Panels: Paid in full for maximum energy efficiency and low utility bills. Private Well & Filtration: Well water system with a regularly maintained filtration setup.Equestrian & Pet Friendly: Neighborhood covenants allow up to 2 horses, 2 dogs, and 5 hens (with approved fencing).Saddletree Ranch offers an incredible lifestyle with a large community park featuring a baseball field, volleyball court, tennis court, playground, and a covered pavilion complete with restrooms...Meticulously cared for and move-in ready?this is peaceful country living at its finest!
Property Features
Property Type: Residential - Single Family
Cooling: Ceiling Fan(s), Central Air, Electric
Fenced: Yes
Fireplaces: 1
Garage: 3 car attached
Heating: Active Solar, Central, Electric, Fireplace(s)
Lot Size: 1.39 Acres
Roof Type: Shingle
Stories: 1.0
Taxes: $13,785
Year Built: 2008
Amenities
Bookcases
Ceiling Fan(s)
Granite Counters
Double Vanity
Electric Dryer Hookup
Eat-in Kitchen
Entrance Foyer
Open Floorplan
Pantry
Primary Bedroom on Main
Soaking Tub
Study/Home Office
Walk-In Closet(s)
Washer Hookup
Wired for Sound
Gutters Full
Feature Descriptions
Appliances: Built-In Electric Oven, Dishwasher, Disposal, Electric Cooktop, Microwave, Free-Standing Refrigerator, Washer/Dryer, Electric Water Heater, Water Purifier Owned, Water Softener Owned
Area #: HD
Community Features: BBQ Pit/Grill, Cluster Mailbox, Park, Playground, Sport Court(s)/Facility, Street Lights, Tennis Court(s)
Days on Site: 26
Exterior: Masonry ??? Partial, Wood Siding
Fencimg: Perimeter, Wood
Fireplace: Wood Burning
Flood Plain: No
Flooring: Carpet, Wood
HOA Fee: $200/ Monthly
Laundry: Electric Dryer Hookup, Washer Hookup
Lot: Back Yard, Gentle Sloping, Sprinkler - Automatic, Sprinkler - In-ground, Xeriscape
Parcel#: 1174250000075004
Parking: Attached, Electric Gate, Garage, Garage Door Opener, Garage Faces Side
Parking Notes: Attached, Electric Gate, Garage, Garage Door Opener, G
Patio/Porch: Enclosed, Front Porch, Rear Porch, Screened
Pool: Fenced, In Ground, Pool/Spa Combo, Waterfall
Restrictions: Covenant, Deed Restrictions
Security: Security System, Security System Owned, Smoke Detector(s)
Security: yes
Sewer: Aerobic Septic
Special View Info: Hill Country, Trees/Woods
Swimming Pool: Yes
Utilities: Above Ground, Electricity Connected, Sewer Available, Water Connected
Water: Well
Window: Drapes, Screens
Local Schools
High School: Dripping Springs
Middle School: Dripping Springs Middle
Elementary School: Dripping Springs
School District: Dripping Springs ISD
Listed By / Shown By
Listed By
Agency Name: Jimmy Gilmore & Co
Agency Contact: (512) 657-8671
Shown By
Agency Title: Realty Capital City
Agency Phone: 512-744-4600

Estimate Your Payment
Estimated Payment
$ 3,514.70 per month $2,091.81 Principal & Interest $1,148.75 Property Tax $274.14 Homeowner's Insurance
302 High Plains Dr | MLS# 4063532
This single family home located at 302 High Plains Dr, Dripping Springs, TX 78620 is currently listed for sale with an asking price of $939,900. This property was built in 2008 and has 4 bedrooms and 2 full and 1 partial baths with 2701 sq. ft. High Plains Dr is located in the Saddletree Ranch subdivision within the Dripping Springs ISD school district. Search Saddletree Ranch real estate on www.rmcapitalcity.com today.