
BEDS5
BATHS4 full 1 partial
SQUARE FEET4,169
MLS#6797131
STATUSActive
PROPERTY TYPERental - Single Family
SUBDIVISIONFreeman Park
SCHOOLRound Rock ISD
Property Description
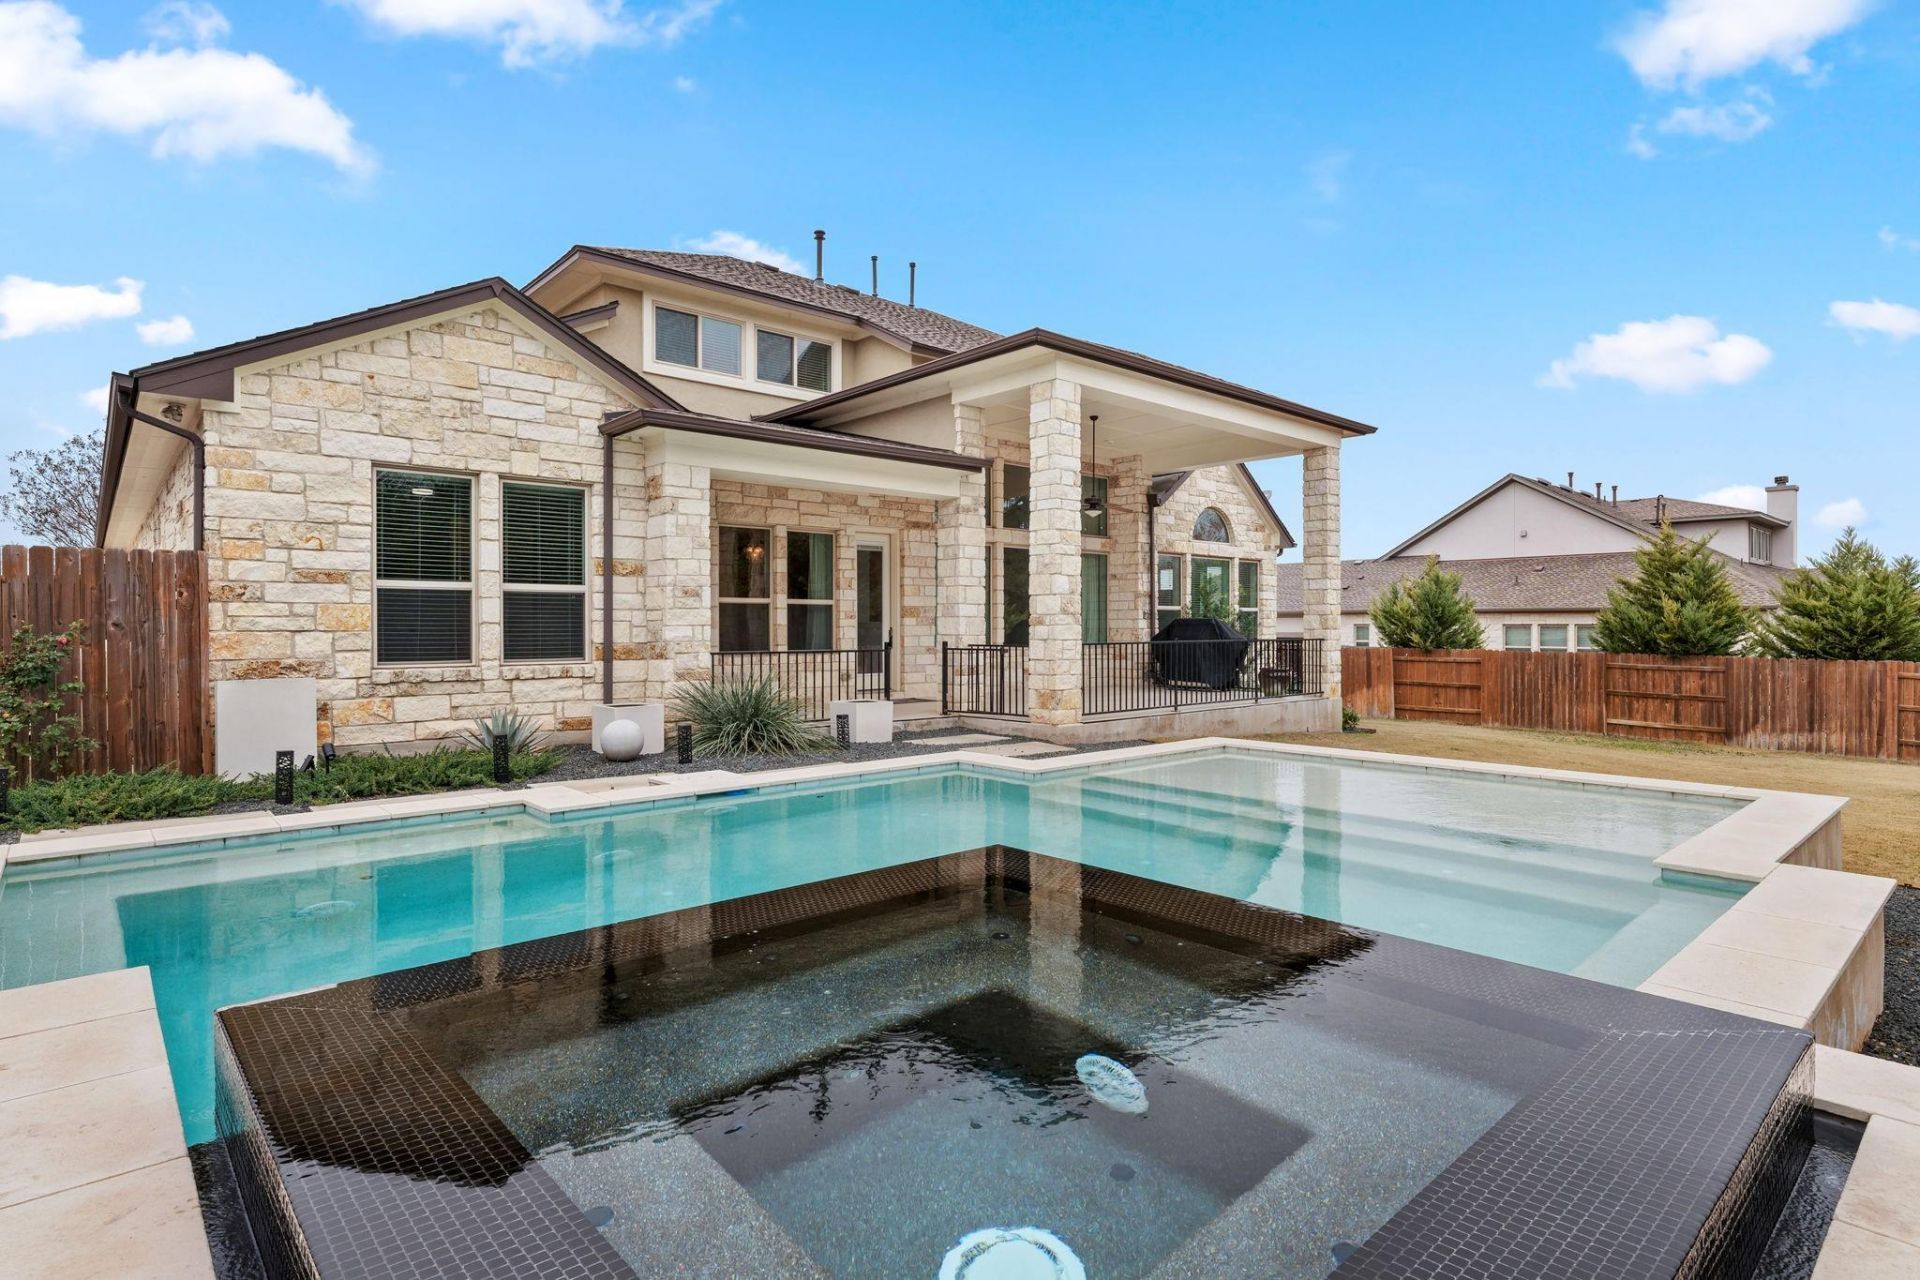
Welcome to this exceptional home in the desirable community of Round Rock! Offering over 4,100 sq. ft. of beautifully designed living space, this spacious two-story home features 5 bedrooms, 4.5 bathrooms, a dedicated home office, multiple living and dining areas, and a primary suite conveniently located on the main level.The true highlight is the private resort-style backyard, designed for both entertaining and relaxation. Enjoy a sparkling pool, outdoor kitchen, private sauna, covered patio, and peaceful greenbelt views ? creating the perfect setting for year-round Texas living. Agent_Brief6192.pdfInside, youll find an inviting open layout, elegant staircase, wood, tile and carpet flooring, a fireplace, recessed lighting, stainless steel appliances, gas cooktop, and generous living spaces throughout. The primary suite offers a soaking tub, walk-in shower, dual vanity, and spacious walk-in closet. Landlord will maintain the yard, allowing tenants to enjoy the outdoor space without the additional maintenance. Ideally located near schools, shopping, dining, parks, and major roadways. A rare opportunity to lease a spacious home with resort-style amenities in Round Rock.
Property Features
Property Type: Rental - Single Family
Cooling: Central Air
Fenced: Yes
Fireplaces: 1
Garage: 3
Heating: Central, Natural Gas
Lot Size: 110 x 165
Roof Type: Composition
Stories: 2.0
Year Built: 2018
Amenities
Entrance Foyer
French Doors
Interior Steps
Multiple Dining Areas
Multiple Living Areas
Primary Bedroom on Main
Recessed Lighting
Gutters Full
Pest Tubes in Walls
Feature Descriptions
Appliances: Built-In Oven(s), Dishwasher, Disposal, ENERGY STAR Qualified Appliances, Gas Cooktop, Stainless Steel Appliance(s), Gas Water Heater
Area #: RRE
Community Features: Common Grounds, Playground, Sidewalks
Door Features: French Doors
Exterior: Masonry â?? All Sides
Fencimg: Fenced, Wood
Fireplace: Living Room
Flood Plain: No
Flooring: Carpet, Tile, Wood
Lot: Curbs, Public Maintained Road, Sprinklers In Front, Trees-Moderate, See Remarks
Lot Dimensions: 110 x 165
Parcel#: 164016020A0043
Parking: Garage Faces Front, See Remarks
Parking Notes: Garage Faces Front, See Remarks
Patio/Porch: Covered, Patio
Pets Allowed: Cats OK, Dogs OK
Security: Fire Alarm, Prewired
Sewer: Public Sewer
Utilities: Electricity Available, Natural Gas Available
Water: Public
Local Schools
High School: Cedar Ridge
Middle School: Ridgeview
Elementary School: Blackland Prairie
School District: Round Rock ISD
Listed By / Shown By
Listed By
Agency Name: Christies Intl Real Estate Lone Star
Agency Phone: (512) 270-8586
Shown By
Agency Title: Realty Capital City
Agency Phone: 512-744-4600

3018 Alton Pl | MLS# 6797131
This property located at 3018 Alton Pl , Round Rock, TX 78665 is currently listed for rent with an asking price of $5,100 / Monthly. Alton Pl is located within the Round Rock ISD school district. Search Round Rock real estate on www.rmcapitalcity.com today.