
BEDS2
BATHS2 full
SQUARE FEET1,046
MLS#5299548
STATUSActive
PROPERTY TYPEResidential - Condominium
SUBDIVISIONLIGHTSEY TOWNHOME CONDOMINIMS
SCHOOLAustin ISD
Property Description
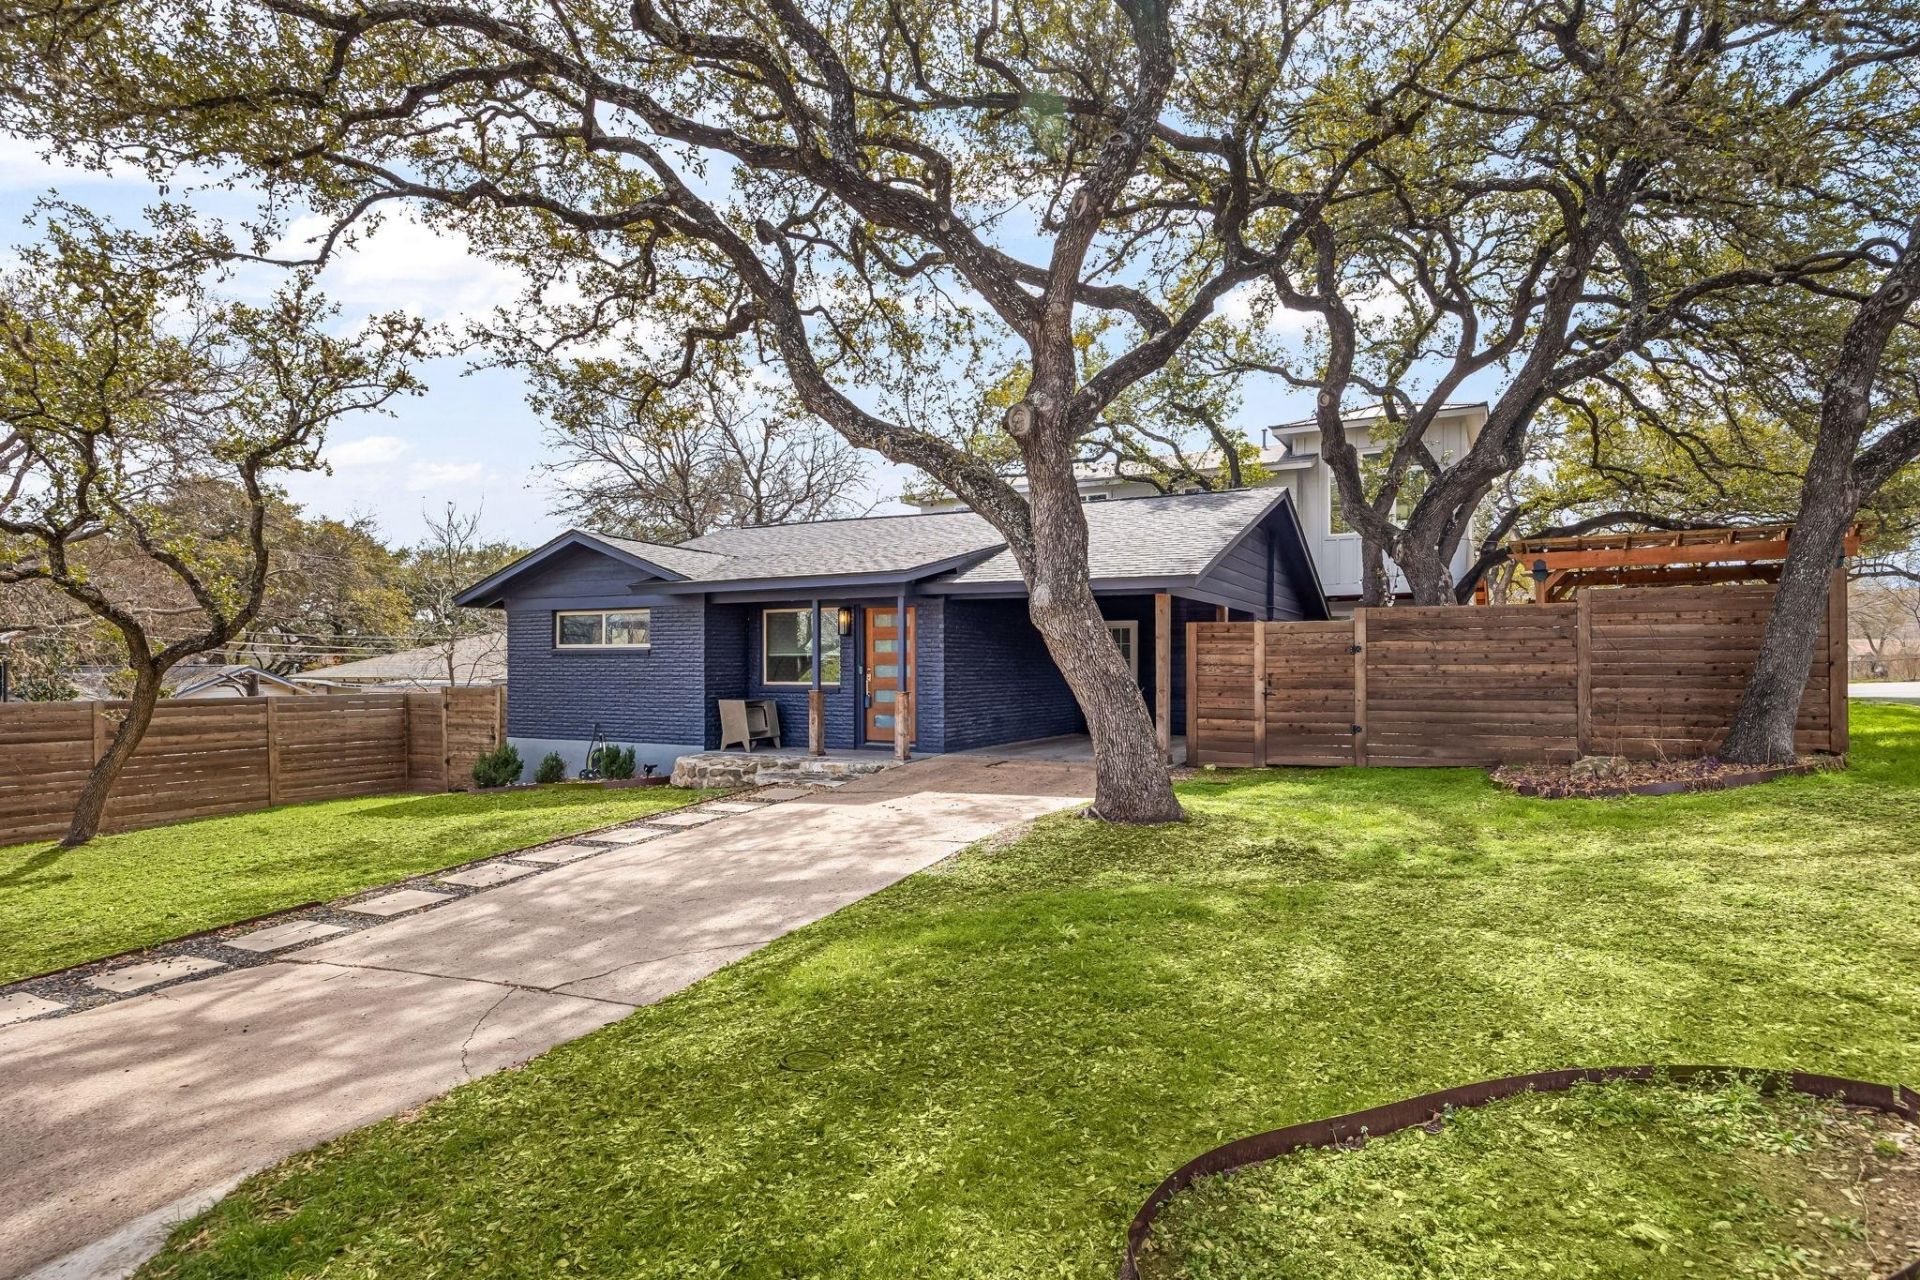
Rare opportunity to enjoy the feel of a single-family home in the heart of 78704! This beautifully updated 2-bedroom, 2-bath detached condo offers easy single-story living, a private fenced yard, and an unbeatable South Lamar location. The light-filled interior features quartz countertops, an updated kitchen, upgraded tile and flooring, and fresh interior paint. Recent improvements include roof and window replacement, an upgraded electrical panel, and bathroom drainline work?giving buyers peace of mind and a move-in-ready home. The premium corner lot sits beneath mature shade trees, while the spacious backyard and pergola create an inviting retreat for morning coffee, weekend entertaining, pets, gardening, or simply relaxing outdoors. Covered carport plus additional off-street parking. Just minutes from South Lamars restaurants and shops, SoCo, Downtown, Zilker Park, Barton Springs, Lady Bird Lake, and the Barton Creek Greenbelt. Convenient access to US 290/SH 71. Zoned to highly desirable Zilker Elementary. Come see why this one stands out!
Property Features
Property Type: Residential - Condominium
Cooling: Ceiling Fan(s), Electric
Fenced: Yes
Garage: 1 car attached
Heating: Natural Gas
Lot Size: 0.07 Acres
Roof Type: Composition
Stories: 1.0
Taxes: $9,648
Year Built: 1962
Amenities
Built-in Features
Ceiling Fan(s)
Electric Dryer Hookup
Open Floorplan
Primary Bedroom on Main
Recessed Lighting
Stackable W/D Connections
Walk-In Closet(s)
Washer Hookup
Lighting
Private Yard
Feature Descriptions
Appliances: Dishwasher, Disposal, Free-Standing Gas Oven, Refrigerator
Area #: 6
Days on Site: 55
Exterior: Brick
Fencimg: Back Yard, Fenced, Wood
Flood Plain: No
Flooring: Laminate
Laundry: Electric Dryer Hookup, Washer Hookup
Lot: Back Yard, Corner Lot, Front Yard, Landscaped, Level, Trees-Large (Over 40 Ft)
Parcel#: 04030714030000
Parking: Attached Carport, Covered, Driveway, Paved
Parking Notes: Attached Carport, Covered, Driveway, Paved
Patio/Porch: Deck, Front Porch, Rear Porch
Restrictions: Deed Restrictions
Security: Smoke Detector(s)
Sewer: Public Sewer
Utilities: Internet-Fiber, Natural Gas Connected, Sewer Connected, Water Connected
Water: Public
Window: Window Coverings
Local Schools
High School: Austin
Middle School: O Henry
Elementary School: Zilker
School District: Austin ISD
Listed By / Shown By
Listed By
Agency Name: Redfin Corporation
Agency Contact: (512) 710-0156
Shown By
Agency Title: Realty Capital City
Agency Phone: 512-744-4600

Estimate Your Payment
Estimated Payment
$ 2,057.58 per month $1,108.33 Principal & Interest $804.00 Property Tax $145.25 Homeowner's Insurance
3015 Burning Oak Dr, Unit 2 | MLS# 5299548
This condo located at 3015 Burning Oak Dr, Unit 2, Austin, TX 78704 is currently listed for sale with an asking price of $498,000. This property was built in 1962 and has 2 bedrooms and 2 full baths with 1046 sq. ft. Burning Oak Dr, Unit 2 is located in the LIGHTSEY TOWNHOME CONDOMINIMS subdivision within the Austin ISD school district. Search LIGHTSEY TOWNHOME CONDOMINIMS real estate on www.rmcapitalcity.com today.