
BEDS4
BATHS3 full
SQUARE FEET2,571
MLS#4985248
STATUSActive
PROPERTY TYPEResidential - Single Family
SUBDIVISIONWasser Ranch Un 3
SCHOOLComal ISD
Property Description
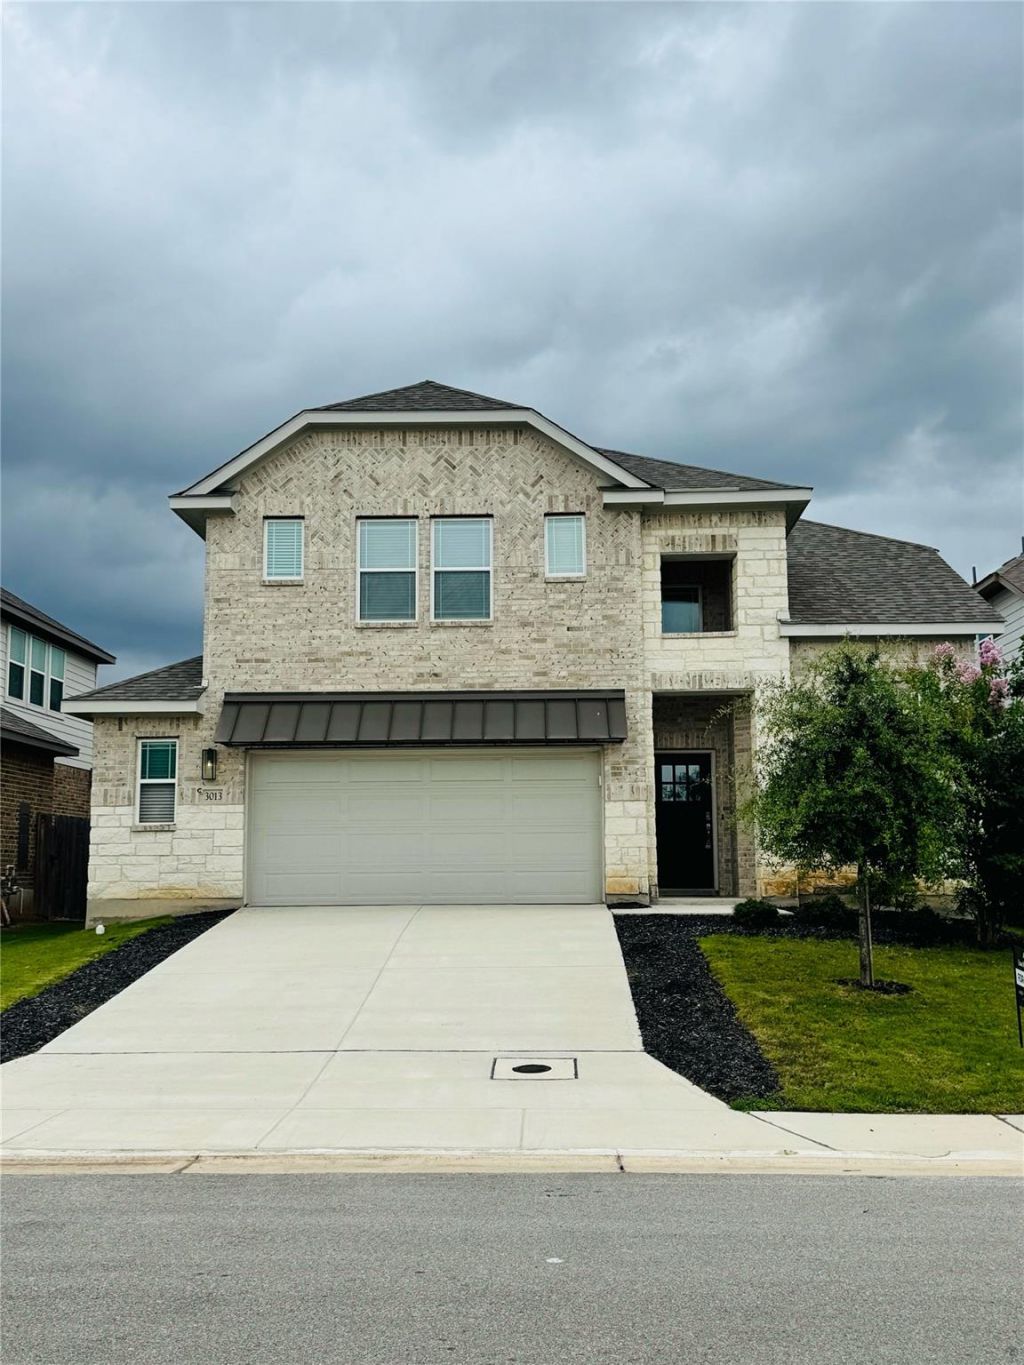
**MOVE-IN READY & HARDLY LIVED IN!** **INCREDIBLE BUYER INCENTIVE: Seller will contribute an amount equal to the 3.5% FHA down payment with an acceptable offer! **Beautifully maintained 3-year-old stone-and-brick home in a highly desirable, high-growth area of New Braunfels. This home is in **perfect, like-new condition** and offers the benefits of a nearly new home without the wait. Features include a **tankless water heater, full-yard sprinkler system, established landscaping, and completed upgrades**. The thoughtfully designed kitchen features quartz countertops, stainless steel appliances, gas cooking, abundant cabinetry, and an oversized island perfect for entertaining. Multiple living areas include an upstairs game room, while a dedicated office provides an ideal workspace or study. The spacious primary suite offers a relaxing retreat with dual vanities, and a secondary bedroom with a full bath on the first floor provides flexibility for guests or multi-generational living.
Property Features
Property Type: Residential - Single Family
Cooling: Central Air
Fenced: Yes
Garage: 2
Heating: Central, Natural Gas, Zoned
Lot Size: 0.14 Acres
Roof Type: Composition
Stories: 2.0
Taxes: $8,035
Year Built: 2022
Amenities
Breakfast Bar
Ceiling Fan(s)
High Ceilings
Vaulted Ceiling(s)
Stone Counters
Double Vanity
Eat-in Kitchen
Kitchen Island
Multiple Dining Areas
Multiple Living Areas
Open Floorplan
Pantry
Primary Bedroom on Main
Walk-In Closet(s)
Private Yard
Feature Descriptions
Appliances: Built-In Oven(s), Cooktop, Dishwasher, Disposal, ENERGY STAR Qualified Appliances, Gas Range, Microwave, Plumbed For Ice Maker, Range, Gas Water Heater, Tankless Water Heater
Area #: CM
Community Features: Fishing
Days on Site: 23
Exterior: Brick, Stone
Fencimg: Fenced, Privacy, Wood
Flood Plain: No
Flooring: Carpet, Tile
HOA Fee: $744/ Annually
Lot: Back Yard, Front Yard
Parcel#: 443668
Parking: Driveway, Garage, Garage Door Opener, Garage Faces Front, Inside Entrance
Parking Notes: Driveway, Garage, Garage Door Opener, Garage Faces Fr
Patio/Porch: Covered, Patio
Restrictions: Deed Restrictions
Security: yes
Security: Security System Owned, Smoke Detector(s)
Sewer: Public Sewer
Special View Info: Neighborhood
Utilities: Electricity Connected, Sewer Connected, Water Connected
Water: Public
Window: Double Pane Windows, Low Emissivity Windows
Local Schools
High School: Canyon
Middle School: Canyon Middle
Elementary School: Oak Creek
School District: Comal ISD
Listed By / Shown By
Listed By
Agency Name: Eaton Real Estate Company,LLC
Agency Contact: (409) 996-9999
Shown By
Agency Title: Realty Capital City
Agency Phone: 512-744-4600

Estimate Your Payment
Estimated Payment
$ 1,611.03 per month $832.36 Principal & Interest $669.58 Property Tax $109.08 Homeowner's Insurance
3013 Werra Ln | MLS# 4985248
This single family home located at 3013 Werra Ln, New Braunfels, TX 78130 is currently listed for sale with an asking price of $374,000. This property was built in 2022 and has 4 bedrooms and 3 full baths with 2571 sq. ft. Werra Ln is located in the Wasser Ranch Un 3 subdivision within the Comal ISD school district. Search Wasser Ranch Un 3 real estate on www.rmcapitalcity.com today.