
BEDS3
BATHS3 full
SQUARE FEET3,082
MLS#2345574
STATUSActive
PROPERTY TYPEResidential - Single Family
SUBDIVISIONFOREST GROVE
SCHOOLRound Rock ISD
Property Description
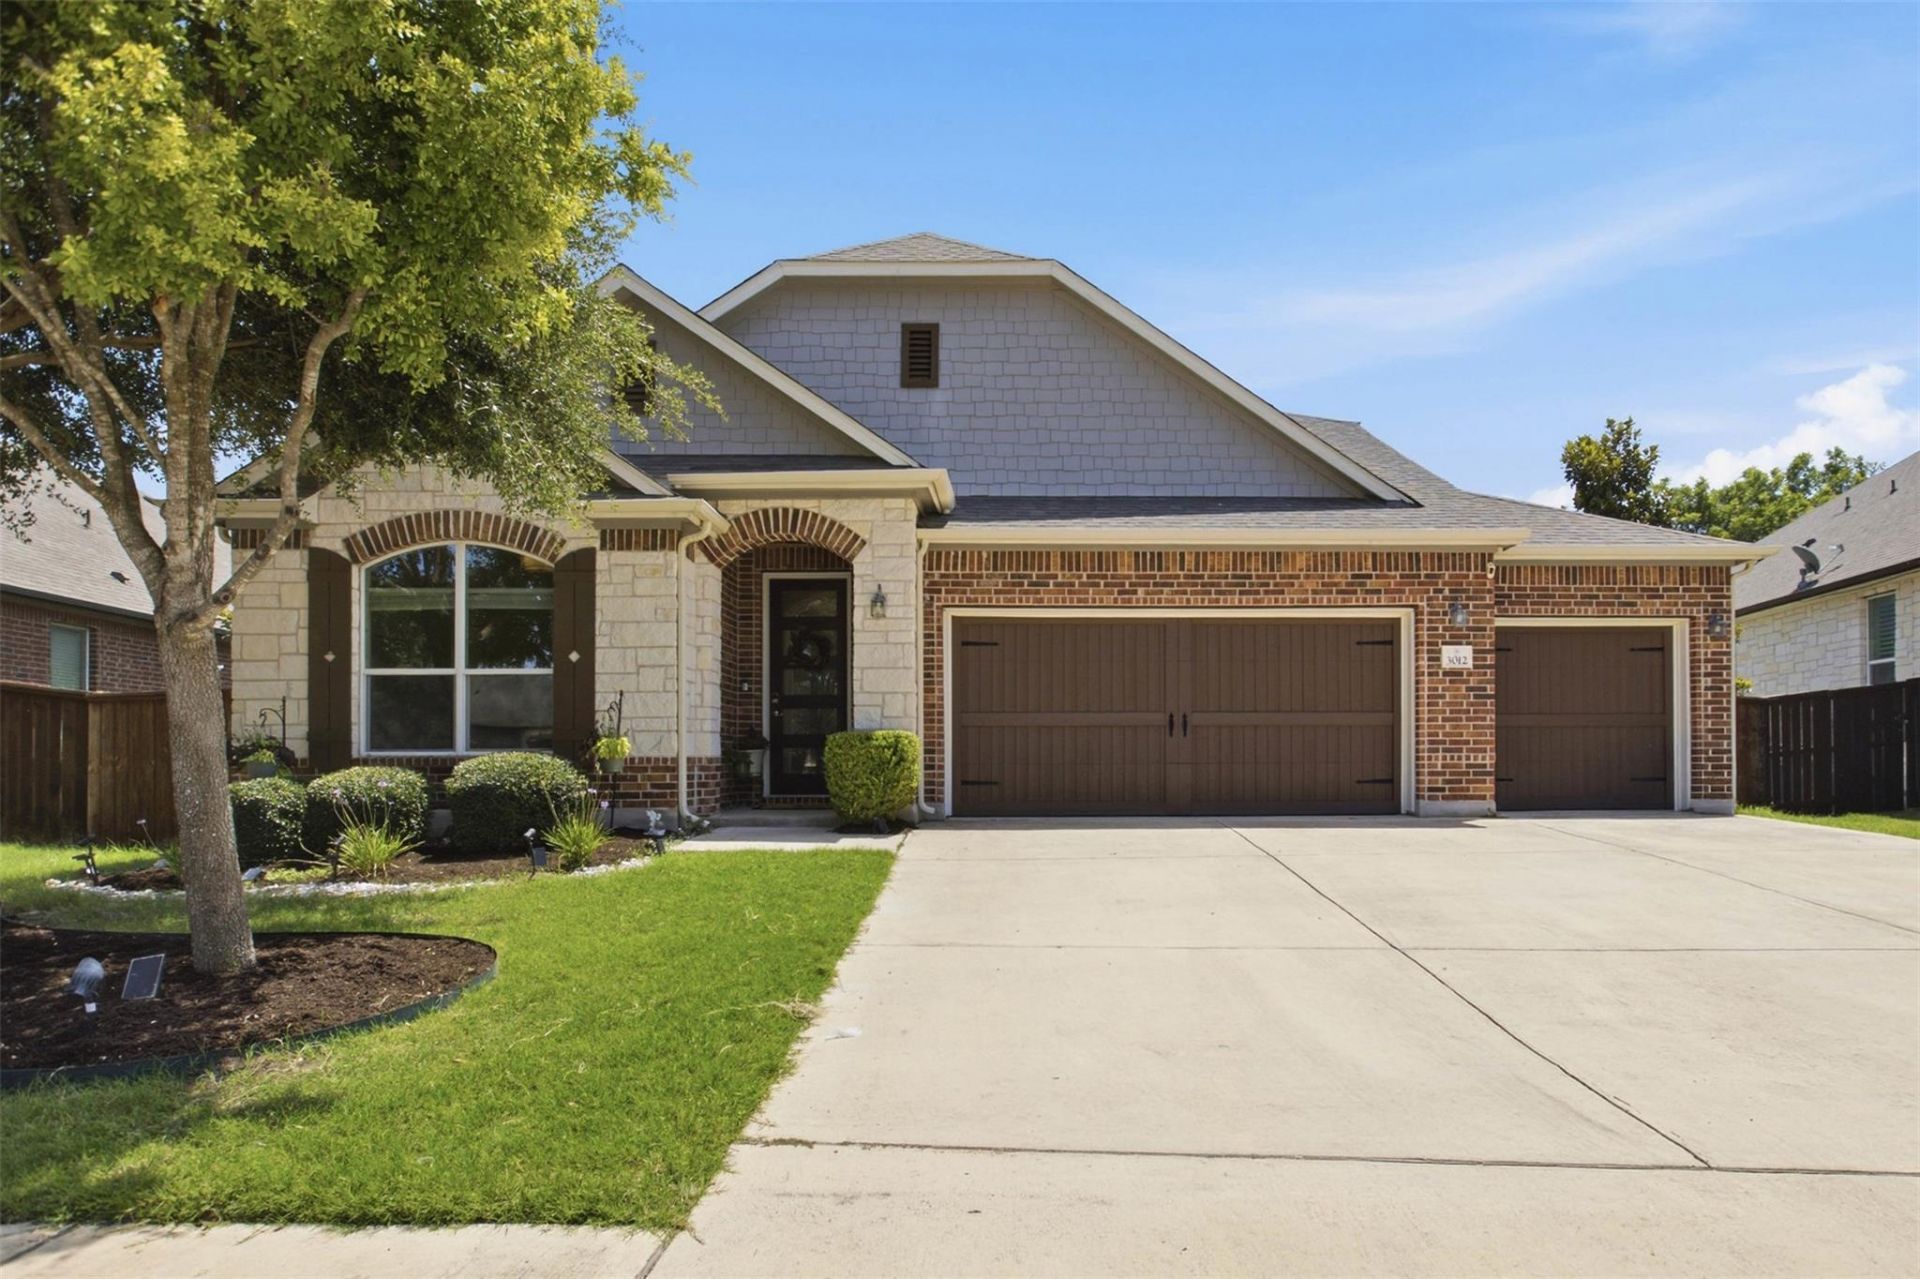
Move-in ready in the highly desirable Forest Grove community! This 2018 built home offers 3,082 sq ft with 3 bedrooms and 3 full baths, plus a versatile upstairs flex room ideal for a home office, playroom, or 4th bedroom. Freshly painted throughout with brand-new LVP flooring and carpet, not to mention all the updated fans and lighting and this home is truly turnkey. Situated on a shaded 0.23-acre lot, residents have the eastern trailhead of the Brushy Creek Regional Trail System right in the neighborhood, plus Forest Creek Golf Club just minutes away. Quick access to Red Bud Lane, Hwy 79, and I-35 puts Dell's Round Rock headquarters and other major Austin-area employers within easy reach. Zoned to Round Rock ISD. A rare combination of location, updates, and space ? schedule your showing today.
Property Features
Property Type: Residential - Single Family
Cooling: Central Air
Fenced: Yes
Fireplaces: 1
Garage: 3 car attached
Heating: Central
Lot Size: 0.23 Acres
Roof Type: Composition
Stories: 2.0
Taxes: $11,863
Year Built: 2018
Amenities
Breakfast Bar
Ceiling Fan(s)
Granite Counters
Double Vanity
Interior Steps
Kitchen Island
Multiple Dining Areas
Multiple Living Areas
Open Floorplan
Primary Bedroom on Main
Walk-In Closet(s)
Private Yard
Feature Descriptions
Appliances: Dishwasher, Disposal, ENERGY STAR Qualified Appliances, Microwave, Free-Standing Range, Stainless Steel Appliance(s)
Area #: RRE
Community Features: Park, Suburban
Days on Site: 66
Exterior: Masonry â?? All Sides
Fencimg: Fenced, Privacy
Fireplace: Living Room
Flood Plain: No
Flooring: Carpet, Vinyl
HOA Fee: $800/ Annually
Lot: Sprinkler - Automatic
Parcel#: 164016030B0057
Parking: Attached, Driveway, Garage
Parking Notes: Attached, Driveway, Garage
Patio/Porch: Covered, Patio
Restrictions: City Restrictions, Deed Restrictions
Security: Smoke Detector(s)
Sewer: Public Sewer
Utilities: Electricity Available, Natural Gas Available, Water Available
Water: Public
Window: Blinds
Local Schools
High School: Cedar Ridge
Middle School: Ridgeview
Elementary School: Blackland Prairie
School District: Round Rock ISD
Listed By / Shown By
Listed By
Agency Name: Magnolia Realty Round Rock
Agency Contact: (512) 434-9583
Shown By
Agency Title: Realty Capital City
Agency Phone: 512-744-4600

Estimate Your Payment
Estimated Payment
$ 2,561.60 per month $1,390.76 Principal & Interest $988.58 Property Tax $182.26 Homeowner's Insurance
3012 Freeman Park Dr | MLS# 2345574
This single family home located at 3012 Freeman Park Dr, Round Rock, TX 78665 is currently listed for sale with an asking price of $624,900. This property was built in 2018 and has 3 bedrooms and 3 full baths with 3082 sq. ft. Freeman Park Dr is located in the FOREST GROVE subdivision within the Round Rock ISD school district. Search FOREST GROVE real estate on www.rmcapitalcity.com today.