
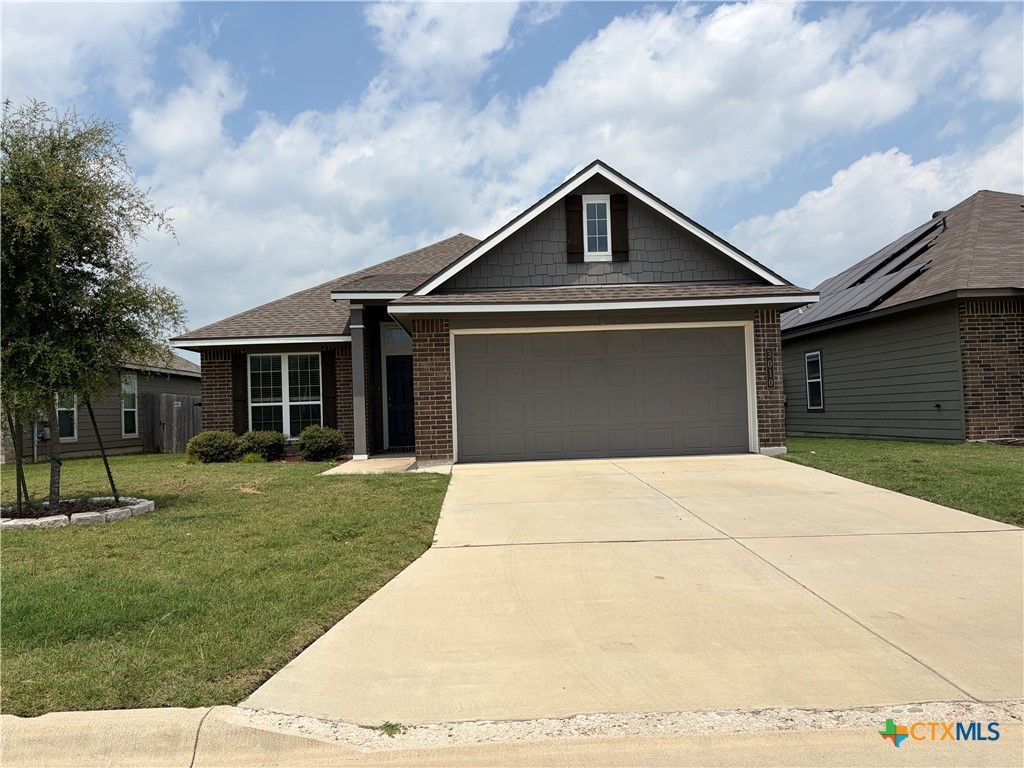
BEDS3
BATHS2 full
SQUARE FEET1,385
MLS#625429
STATUSActive
PROPERTY TYPEResidential - Single Family
SUBDIVISIONSouth Pointe
SCHOOLTemple ISD
Property Description
Welcome home! This charming 3 bedroom, 2 bath home offers a comfortable, functional layout with plenty of flexibility for everyday living. The primary suite features a private bath, while two additional bedrooms provide space for family, guests, a home office, or whatever fits your lifestyle. The kitchen is conveniently located at the heart of the home and features a reverse osmosis water filtration system for added convenience. Multiple living spaces and a dedicated dining area give you room to gather, entertain, or simply spread out. Need extra storage? You'll love the 5x6 storage shed, perfect for lawn equipment, tools, and more. Located in Temple with easy access to everyday conveniences, this home is ready for its next chapter. Come take a look and see why this could be your best move yet!
Property Features
Property Type: Residential - Single Family
Cooling: 1 Unit
Garage: 2 car attached
Home Style: Craftsman
Lot Size: 0.14 Acres
Roof Type: Composition, Shingle
Stories: 1.0
Year Built: 2020
Amenities
All Bedrooms Down
Ceiling Fan(s)
Carbon Monoxide Detector
Double Vanity
Garden Tub/Roman Tub
Primary Downstairs
Main Level Primary
Recessed Lighting
Separate Shower
Breakfast Bar
Pantry
Storage
Feature Descriptions
Appliances: Electric Water Heater, Disposal, Range Hood, Some Electric Appliances, Microwave, Range
Body of Water: None
Community Features: None, Gutter(s)
Days on Site: 3
Exterior: Masonry
Fencing: Back Yard, Privacy, Wood
Fireplace: None
Flooring: Vinyl
HOA Fee: 360/ Annually
Laundry: Washer Hookup, Electric Dryer Hookup, Laundry in Utility Room, Laundry Room
Parcel#: 479135
Parking: Attached, Garage Faces Front, Garage
Parking Notes: Attached, Garage Faces Front, Garage
Security: Smoke Detector(s)
Sewer: Public Sewer
Utilities: Electricity Available, Natural Gas Available
Water: Public
Room Sizes
Dining Room: 10 X 10 Level - Main
Kitchen: 10 X 10 Level - Main
Bedroom 3: 10 X 12 Level - Main
Bedroom 2: 11 X 11 Level - Main
Living Room: 16 X 15 Level - Main
Primary Bedroom: 14 X 17 Level - Main
Local Schools
School District: Temple ISD
Listed By / Shown By
Listed By
Agency Name: Dalton Wade Real Estate Group
Agency Phone: 888-688-8283
Shown By
Agency Title: Realty Capital City
Agency Phone: 512-744-4600

Estimate Your Payment
Estimated Payment
$ 553.79 per month $489.62 Principal & Interest $0.00 Property Tax (data not provided by mls) $64.17 Homeowner's Insurance
3010 Clevelander Drive | MLS# 625429
This single family home located at 3010 Clevelander Drive, Temple, TX 76504 is currently listed for sale with an asking price of $220,000. This property was built in 2020 and has 3 bedrooms and 2 full baths with 1385 sq. ft. Clevelander Drive is located in the South Pointe subdivision within the Temple ISD school district. Search South Pointe real estate on www.rmcapitalcity.com today.