
BEDS4
BATHS3 full
SQUARE FEET2,153
MLS#4138655
STATUSActive
PROPERTY TYPEResidential - Single Family
SUBDIVISIONHorizon Lake
SCHOOLLeander ISD
Property Description
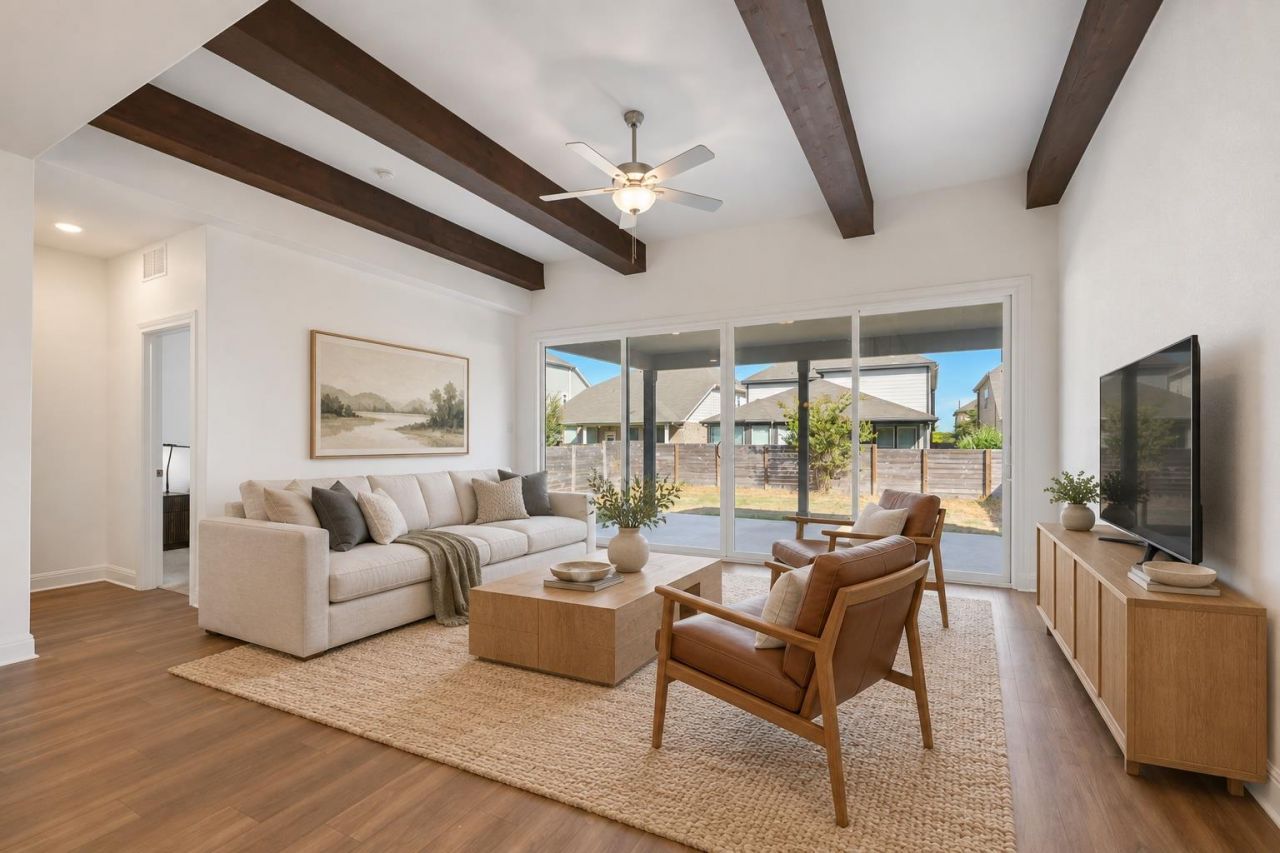
Room to gather, room to retreat, and room to make it your own. This 4-bedroom, 3-bath home welcomes you with an open kitchen, dining, and living space designed for everyday ease and entertaining. A distinctive island anchors the kitchen, while quartz countertops, stainless steel appliances, and warm flooring give the main level a polished feel. Sliding doors open to a covered patio, extending the living space outdoors. A downstairs guest bedroom offers flexibility for visitors or a home office, and the upstairs loft is ready for movie nights, gaming, or a second lounge. With a spacious primary suite and a layout that offers options for how you live, 301 Harbors Lane is ready for its next chapter. Come see how comfortably it all comes together!
Property Features
Property Type: Residential - Single Family
Cooling: Ceiling Fan(s), Central Air
Fenced: Yes
Garage: 2 car attached
Heating: Central, Natural Gas
Lot Size: 0.11 Acres
Roof Type: Composition, Shingle
Stories: 2.0
Taxes: $8,887
Year Built: 2023
Amenities
Ceiling Fan(s)
High Ceilings
Granite Counters
Double Vanity
Electric Dryer Hookup
Eat-in Kitchen
Interior Steps
Open Floorplan
Pantry
Recessed Lighting
Walk-In Closet(s)
Washer Hookup
Wired for Data
Gutters Full
Feature Descriptions
Appliances: Built-In Oven(s), Dishwasher, Disposal, Exhaust Fan, Gas Cooktop, Ice Maker, Microwave, Self Cleaning Oven, Stainless Steel Appliance(s), Washer/Dryer, Gas Water Heater
Area #: CLN
Community Features: BBQ Pit/Grill, Cluster Mailbox, Common Grounds, Picnic Area, Playground
Days on Site: 2
Exterior: Brick Veneer, Masonry â?? Partial, Stone Veneer
Fencimg: Back Yard, Fenced, Privacy, Wood
Flood Plain: No
Flooring: Carpet, Tile, Vinyl
HOA Fee: $150/ Quarterly
Laundry: Electric Dryer Hookup, Washer Hookup
Lot: Interior Lot, Sprinkler - Automatic, Sprinkler - Back Yard, Sprinklers In Front
Parcel#: 17W330611E0025
Parking: Attached, Garage, Garage Door Opener, Garage Faces Front
Parking Notes: Attached, Garage, Garage Door Opener, Garage Faces Fr
Patio/Porch: Covered, Patio
Restrictions: Covenant
Security: Smoke Detector(s)
Sewer: Public Sewer
Utilities: Cable Available, Electricity Available, Internet-Cable, Natural Gas Available, Phone Available, Sewer Available, Underground Utilities, Water Available
Water: Public
Window: Blinds, Double Pane Windows, Screens
Local Schools
High School: Rouse
Middle School: Knox Wiley
Elementary School: Pleasant Hill (Leander ISD)
School District: Leander ISD
Listed By / Shown By
Listed By
Agency Name: Olive Fox Properties Group LLC
Agency Contact: (512) 364-7245
Shown By
Agency Title: Realty Capital City
Agency Phone: 512-744-4600

Estimate Your Payment
Estimated Payment
$ 1,898.51 per month $1,023.76 Principal & Interest $740.58 Property Tax $134.17 Homeowner's Insurance
301 Harbors Ln | MLS# 4138655
This single family home located at 301 Harbors Ln, Leander, TX 78641 is currently listed for sale with an asking price of $460,000. This property was built in 2023 and has 4 bedrooms and 3 full baths with 2153 sq. ft. Harbors Ln is located in the Horizon Lake subdivision within the Leander ISD school district. Search Horizon Lake real estate on www.rmcapitalcity.com today.