
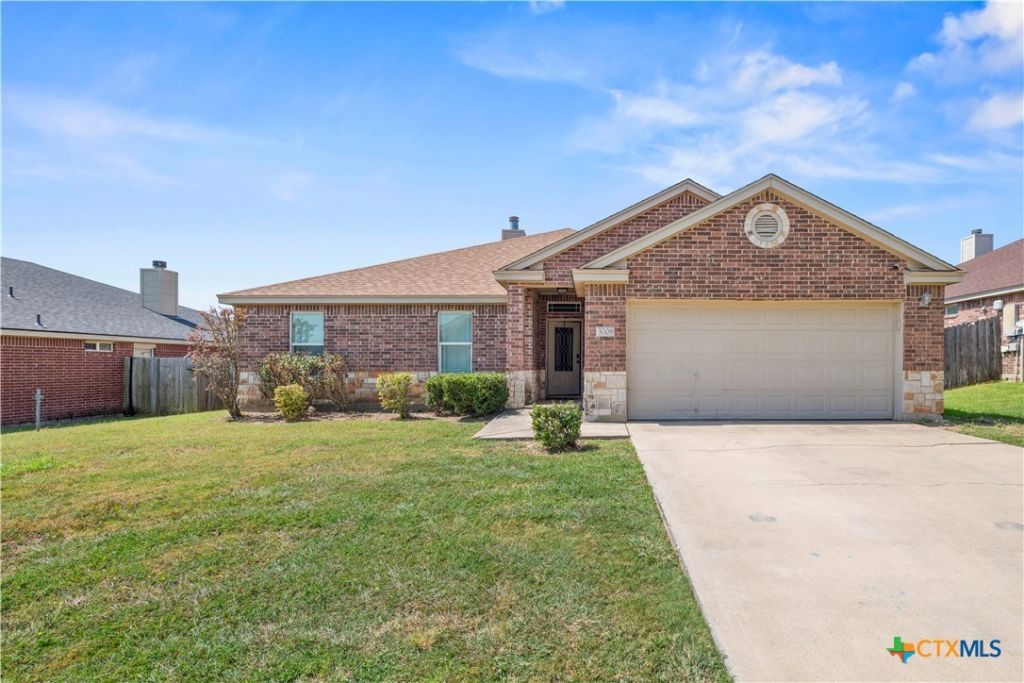
BEDS5
BATHS2 full 1 partial
SQUARE FEET2,045
MLS#622133
STATUSActive
PROPERTY TYPEResidential - Single Family
SUBDIVISIONGoodnight Ranch
SCHOOLKilleen ISD
Property Description
Welcome to this spacious 5-bedroom, 2.5-bath home in Goodnight Ranch, offering a thoughtfully designed floor plan with plenty of room for entertaining. The main living area features a fireplace, tray ceiling and crown molding and opens to the kitchen and dining area. The kitchen offers ample cabinetry, granite countertops and a large breakfast bar, providing additional seating and a great gathering space. The split-bedroom floor plan is one of this homes best features. Three secondary bedrooms and a full bathroom with double vanities are located on one side of the home, while the primary suite, an additional bedroom and half bath are situated on the opposite side, giving the primary suite added privacy. The primary bathroom features a double vanity, soaking tub and separate shower with walk in closet. Youll also find tile flooring throughout the main living areas, a full laundry room and a 2-car garage. Step outside to a fully fenced backyard with plenty of room to enjoy, plus additional space between the home and the rear neighbors for a little extra breathing room. The covered back patio is ready for weekend BBQs, outdoor dining or simply relaxing at the end of the day. Located in Goodnight Ranch with NO HOA, youll be close to schools and everyday conveniences including grocery stores, shopping, restaurants, barber shops, nail salons and more. This home offers the space and convenience youve been looking for!
Property Features
Property Type: Residential - Single Family
Cooling: Central Air, Electric,1 Unit
Fireplaces: 1
Garage: 1 car attached
Heating: Central, Electric
Home Style: Other, See Remarks
Lot Size: 0.22 Acres
Roof Type: Composition, Shingle
Stories: 1.0
Year Built: 2013
Amenities
Tray Ceiling(s)
Ceiling Fan(s)
Crown Molding
Double Vanity
Entrance Foyer
Eat-in Kitchen
Garden Tub/Roman Tub
Pull Down Attic Stairs
Recessed Lighting
Storage
Soaking Tub
Separate Shower
Walk-In Closet(s)
Breakfast Bar
Breakfast Area
Granite Counters
Other
Pantry
See Remarks
Private Yard
Feature Descriptions
Appliances: Dishwasher, Electric Cooktop, Electric Range, Electric Water Heater, Disposal, Other, Refrigerator, See Remarks, Some Electric Appliances, Built-In Oven, Cooktop, Microwave, Range
Body of Water: None
Community Features: Other, See Remarks
Days on Site: 19
Exterior: Brick, Other, Stone Veneer, See Remarks
Fencing: Wood
Fireplace: Living Room
Flooring: Tile
Laundry: Washer Hookup, Electric Dryer Hookup, Laundry in Utility Room, Laundry Room
Parcel#: 443364
Parking: Attached, Garage, Garage Door Opener
Parking Notes: Attached, Garage, Garage Door Opener
Security: yes
Security: Security System Owned
Sewer: Public Sewer
Utilities: Other, See Remarks
Water: Public
Local Schools
High School: Chaparral High School
Middle School: Roy J Smith Middle School
Elementary School: Haynes Elementary School
School District: Killeen ISD
Listed By / Shown By
Listed By
Agency Name: Compass RE Texas, LLC
Agency Phone: 512-575-3644
Shown By
Agency Title: Realty Capital City
Agency Phone: 512-744-4600

Estimate Your Payment
Estimated Payment
$ 685.95 per month $606.47 Principal & Interest $0.00 Property Tax (data not provided by mls) $79.48 Homeowner's Insurance
3008 Rockwall Drive | MLS# 622133
This single family home located at 3008 Rockwall Drive, Killeen, TX 76549 is currently listed for sale with an asking price of $272,500. This property was built in 2013 and has 5 bedrooms and 2 full and 1 partial baths with 2045 sq. ft. Rockwall Drive is located in the Goodnight Ranch subdivision within the Killeen ISD school district. Search Goodnight Ranch real estate on www.rmcapitalcity.com today.