
BEDS0
BATHS
SQUARE FEET2,223
MLS#3407229
STATUSActive
PROPERTY TYPEMulti Unit - Multiple
SUBDIVISIONAustin Star
SCHOOLAustin ISD
Property Description
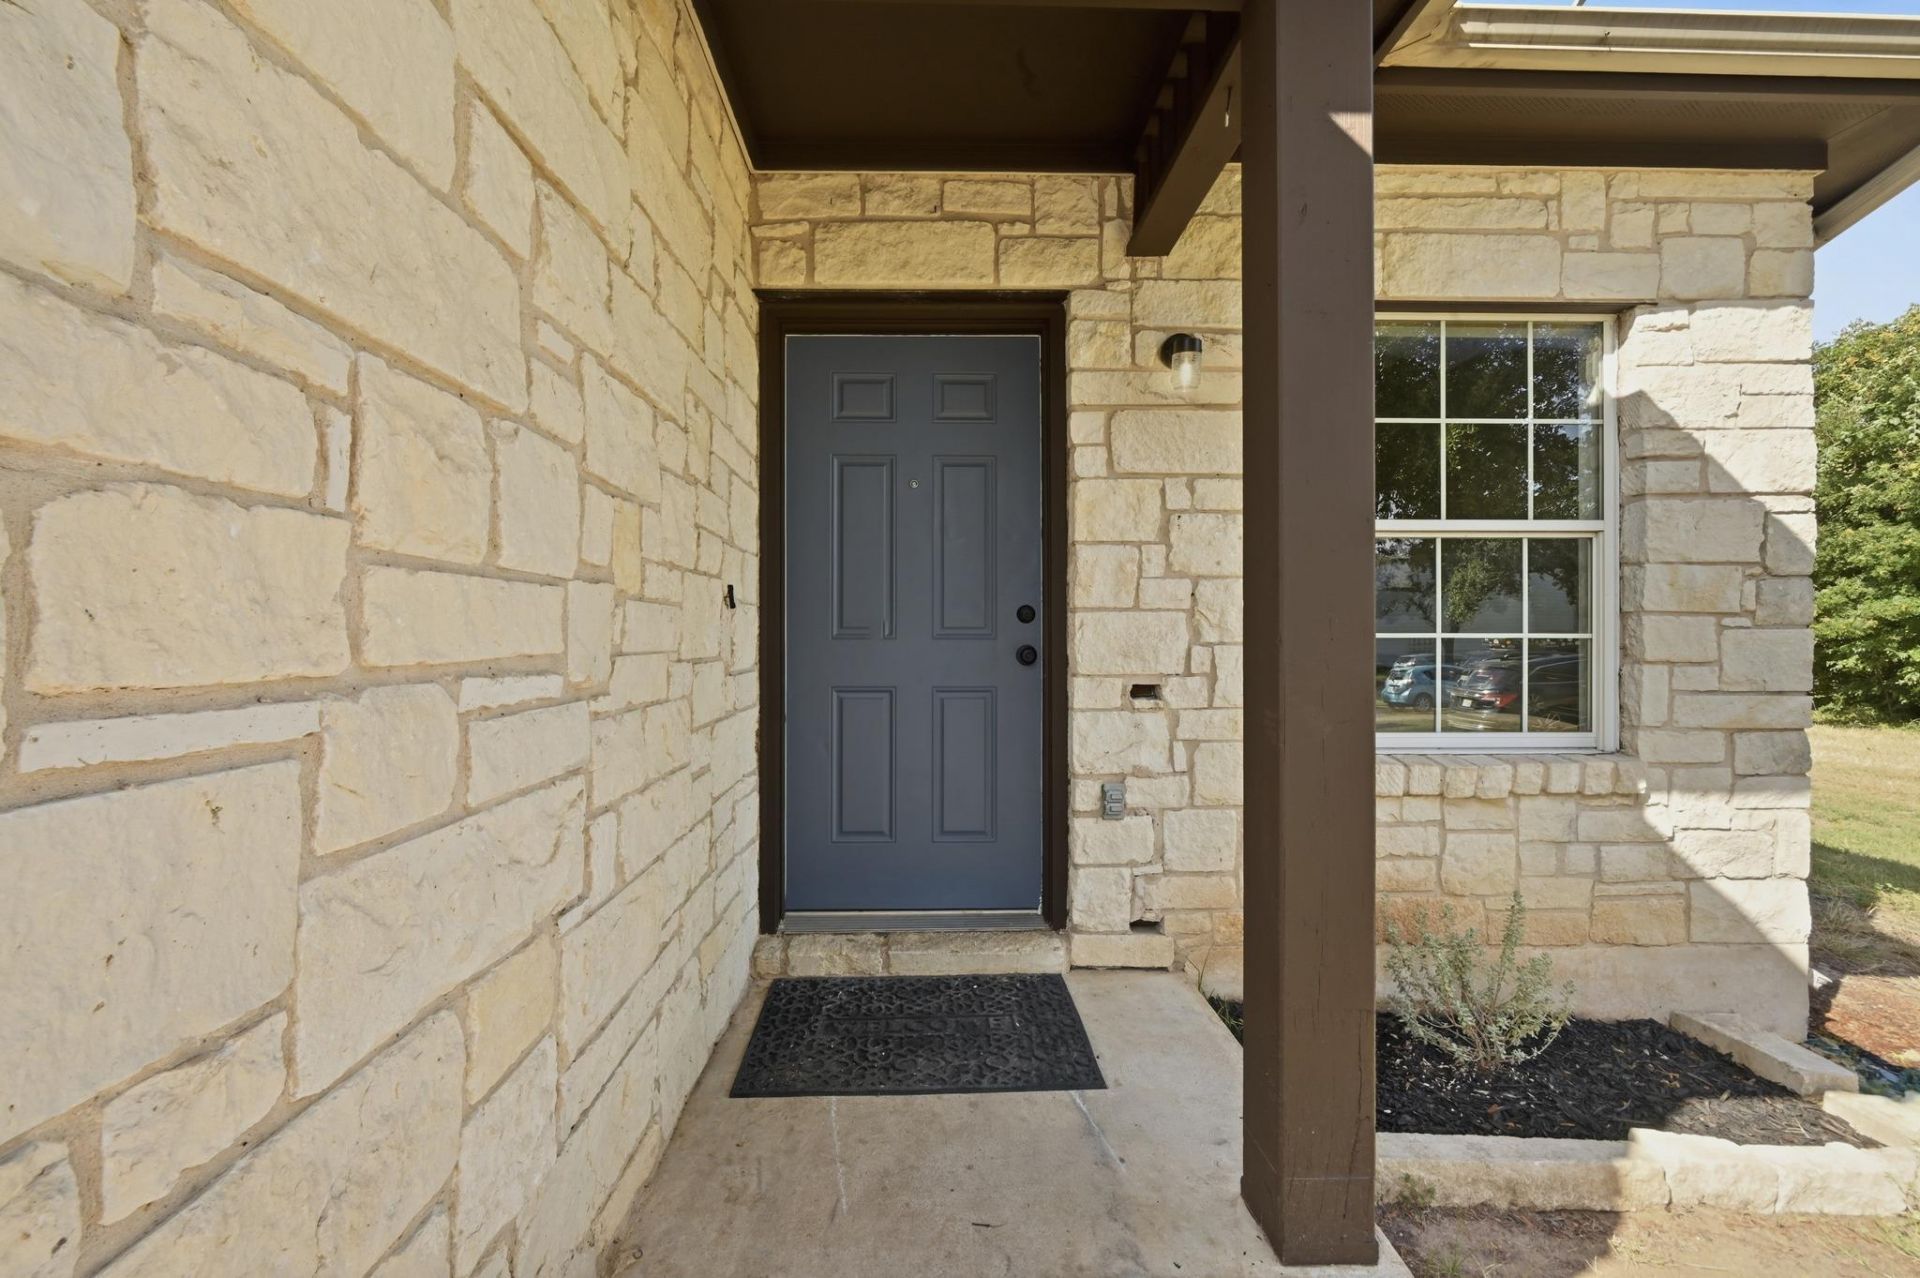
Turnkey South Austin income-producing duplex with a proven rental track record! This standalone duplex comes with no HOA, and each side offers 3 bedrooms and 2 bathrooms plus its own garage ? with tons of street parking and parking space for around 6 cars. Whether you're looking to live in one side and rent the other, or lease both for maximum cash flow, this property delivers great flexibility. Cute curb appeal greets you with classic limestone, and inside, high ceilings and an open, spacious layout create an inviting feel ? new floors, fresh paint, new ACs, and updated lighting and ceiling fans make it truly move-in ready. Each side also features its own privately fenced yard, perfect for pets, gardening, or simply unwinding outdoors. With 2 acres of undeveloped land behind and to the right, there's an added layer of privacy that sets this property apart from other multifamily in the area. Residents have access to the Tanglewood community park, and the surrounding location is hard to beat: you're walkable to multiple nearby retail centers with Randalls, H-E-B, and restaurant options like Maudie's Milagro and Galaxy Caf, plus less than 2 miles to all the hot spots on Manchaca including Moon Tower, South Austin Beer Garden, The Hive, and Armadillo Den. Downtown is an easy 10-mile commute with quick access to I-35, Mopac, and Highway 290/71. Whether you're an investor seeking strong cash flow potential or an owner-occupant looking to offset your mortgage, this one checks every box ? don't miss your chance to own a versatile, well-positioned duplex in one of South Austin's most convenient pockets.
Property Features
Property Type: Multi Unit - Multiple
Cooling: Central Air
Garage: 2
Heating: Central
Lot Size: 0.16 Acres
Roof Type: Shingle
Stories: 1.0
Taxes: $11,487
Year Built: 2004
Amenities
Breakfast Bar
Ceiling Fan(s)
Crown Molding
Open Floorplan
Primary Bedroom on Main
Walk-In Closet(s)
Private Yard
Feature Descriptions
Appliances: Dishwasher, Range
Area #: 10S
Community Features: Curbs, Sidewalks
Days on Site: 50
Exterior: Masonry ??? Partial
Fencimg: Privacy
Flood Plain: See Remarks
Flooring: Laminate
Lot: Back Yard, Curbs, Front Yard
Parcel#: 04262501540000
Parking: Driveway, Garage
Parking Notes: Driveway, Garage
Pets Allowed: Negotiable
Restrictions: Deed Restrictions
Security: See Remarks
Sewer: Public Sewer
Utilities: Electricity Connected, Sewer Connected, Water Connected
Water: Public
Window: See Remarks
Local Schools
High School: Akins
Middle School: Bailey
Elementary School: Kocurek
School District: Austin ISD
Listed By / Shown By
Listed By
Agency Name: Keller Williams Realty
Agency Phone: (512) 448-4111
Shown By
Agency Title: Realty Capital City
Agency Phone: 512-744-4600

Estimate Your Payment
Estimated Payment
$ 2,288.87 per month $1,177.32 Principal & Interest $957.25 Property Tax $154.29 Homeowner's Insurance
3008 Aftonshire Way | MLS# 3407229
This multi-family property located at 3008 Aftonshire Way, Austin, TX 78748 is currently listed for sale with an asking price of $529,000. Aftonshire Way is located within the Austin ISD school district. Search Austin real estate on www.rmcapitalcity.com today.