
BEDS4
BATHS3 full 1 partial
SQUARE FEET3,665
MLS#5181177
STATUSActive
PROPERTY TYPERental - Single Family
SUBDIVISIONBehrens Ranch
SCHOOLRound Rock ISD
Property Description
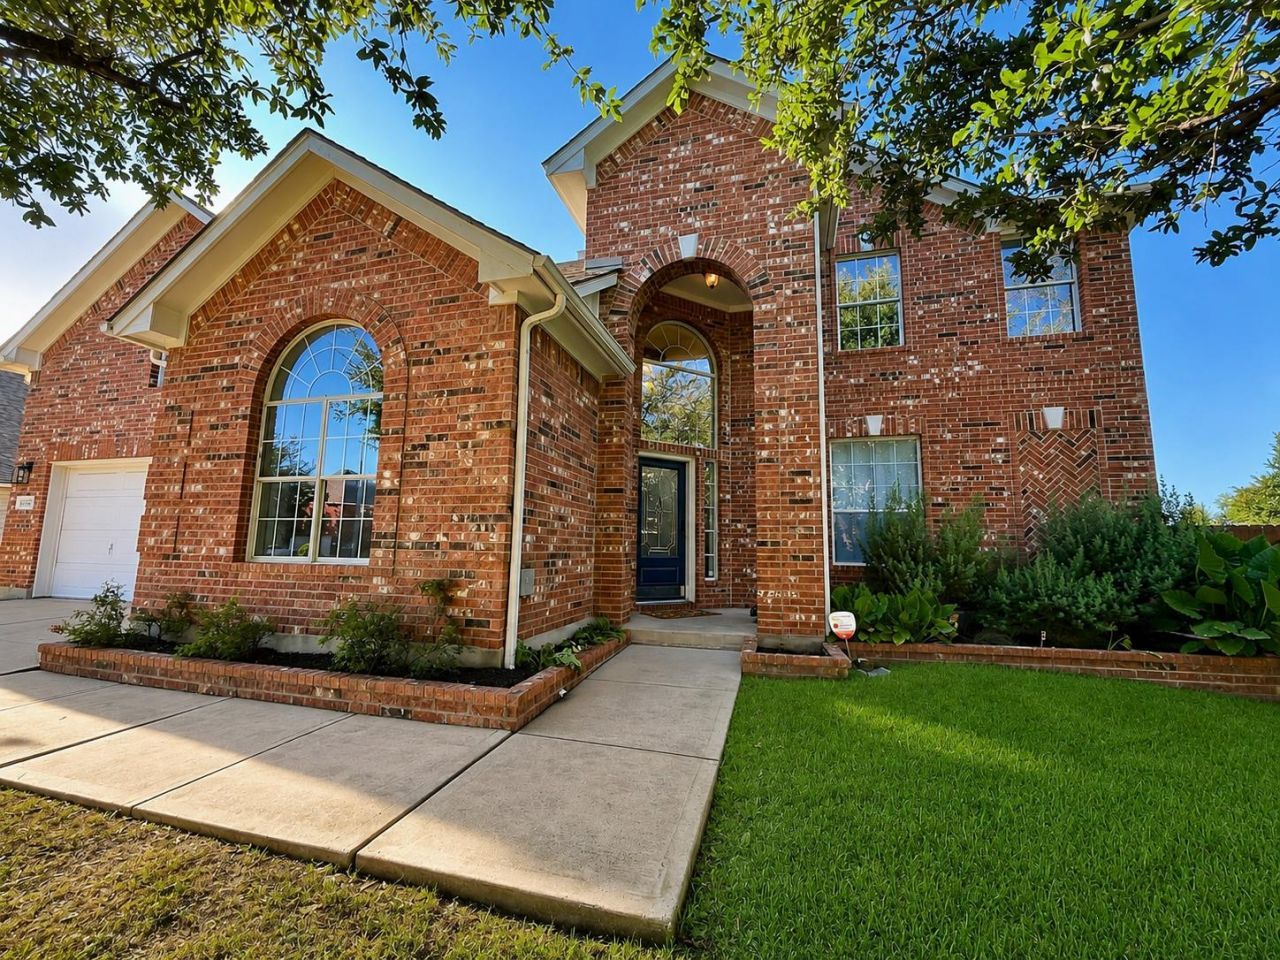
Welcome to this beautifully maintained 2-story single-family home, built in 2006 and showcasing attractive brick architecture, mature landscaping, and inviting curb appeal. The impressive front elevation features multiple gables, light-colored trim, and large windows with elegant grid detailing, including a striking arched window that fills the interior with natural light. The welcoming entry features a tall arched transom window and leads into a spacious interior with double-height ceilings.The home offers 4 bedrooms and 3 full bathrooms, along with generous living and entertaining spaces. The kitchen features white cabinetry, a pantry, double oven, microwave, dishwasher, and refrigerator. The primary suite offers a walk-in closet and a bathroom with a double vanity. A dedicated laundry room includes a washer and dryer for added convenience. The living area features a fireplace, while the second floor offers a versatile flex room and a separate media room.Enjoy the outdoors in the well-maintained lawn, fenced backyard, and covered patio, perfect for relaxing or entertaining. Additional features include a water softener and Tesla Wall Connector. A thoughtfully designed home offering space, functionality, natural light, and attractive indoor and outdoor living areas.Please note: No pets are allowed.
Property Features
Property Type: Rental - Single Family
Cooling: Ceiling Fan(s), Central Air, Dual
Fireplaces: 1
Garage: 2 car attached
Heating: Central, Fireplace(s), Forced Air
Lot Size: 0.24 Acres
Roof Type: Shingle
Stories: 2.0
Year Built: 2006
Amenities
Ceiling Fan(s)
High Ceilings
Granite Counters
Crown Molding
Double Vanity
Gas Dryer Hookup
Eat-in Kitchen
Entrance Foyer
French Doors
High Speed Internet
Kitchen Island
Multiple Dining Areas
Multiple Living Areas
Open Floorplan
Pantry
Primary Bedroom on Main
Recessed Lighting
Study/Home Office
Walk-In Closet(s)
Washer Hookup
Wired for Data
Garden
Gutters Partial
Private Yard
Feature Descriptions
Appliances: Built-In Oven(s), Dishwasher, Disposal, Exhaust Fan, Gas Cooktop, Microwave, RNGHD, Refrigerator, Stainless Steel Appliance(s), Washer/Dryer
Area #: RRW
Community Features: Clubhouse, Cluster Mailbox, Common Grounds, Google Fiber, High Speed Internet, Picnic Area, Planned Social Activities, Playground, Pool, Sidewalks, Street Lights, Sundeck, Tennis Court(s), Underground Utilities
Days on Site: 67
Door Features: French Doors
Exterior: Brick, Wood Siding
Fencimg: Back Yard, Gate, Privacy, Wood
Fireplace: Gas Starter, Living Room, Wood Burning
Flood Plain: No
Flooring: Carpet, Tile, Wood
Laundry: Gas Dryer Hookup, Washer Hookup
Lot: Back Yard, Close to Clubhouse, Cul-De-Sac, Few Trees, Front Yard, Garden, Landscaped, Level, Native Plants, Sprinkler - Automatic, Sprinkler - Back Yard, Sprinklers In Front, Sprinkler - In-ground, Sprinkler - Side Yard, Trees-Medium (20 Ft - 40 Ft), Trees-Small (Under 20 Ft)
Parcel#: 163396000A0007
Parking: Attached, Direct Access, Door-Single, Garage, Garage Door Opener, Garage Faces Front
Parking Notes: Attached, Direct Access, Door-Single, Garage, Garage D
Patio/Porch: Covered, Patio
Security: yes
Security: Carbon Monoxide Detector(s), Security System, Smoke Detector(s)
Sewer: Public Sewer
Utilities: Cable Connected, Electricity Connected, Internet-Cable, Internet-Fiber, Natural Gas Connected, Phone Available, Sewer Connected, Underground Utilities, Water Connected
Water: Public
Window: Aluminum Frames, Drapes, Double Pane Windows
Local Schools
High School: Round Rock
Middle School: Walsh
Elementary School: Cactus Ranch
School District: Round Rock ISD
Listed By / Shown By
Listed By
Agency Name: LASA PROPERTY MANAGEMENT LLC
Agency Contact: (512) 740-2262
Shown By
Agency Title: Realty Capital City
Agency Phone: 512-744-4600

3004 Edgecreek Pl | MLS# 5181177
This property located at 3004 Edgecreek Pl, Round Rock, TX 78681 is currently listed for rent with an asking price of $3,495 / Monthly. Edgecreek Pl is located within the Round Rock ISD school district. Search Round Rock real estate on www.rmcapitalcity.com today.