
BEDS5
BATHS3 full 1 partial
SQUARE FEET3,260
MLS#1367337
STATUSActive
PROPERTY TYPEResidential - Single Family
SUBDIVISIONWestenfield 01
SCHOOLAustin ISD
Property Description
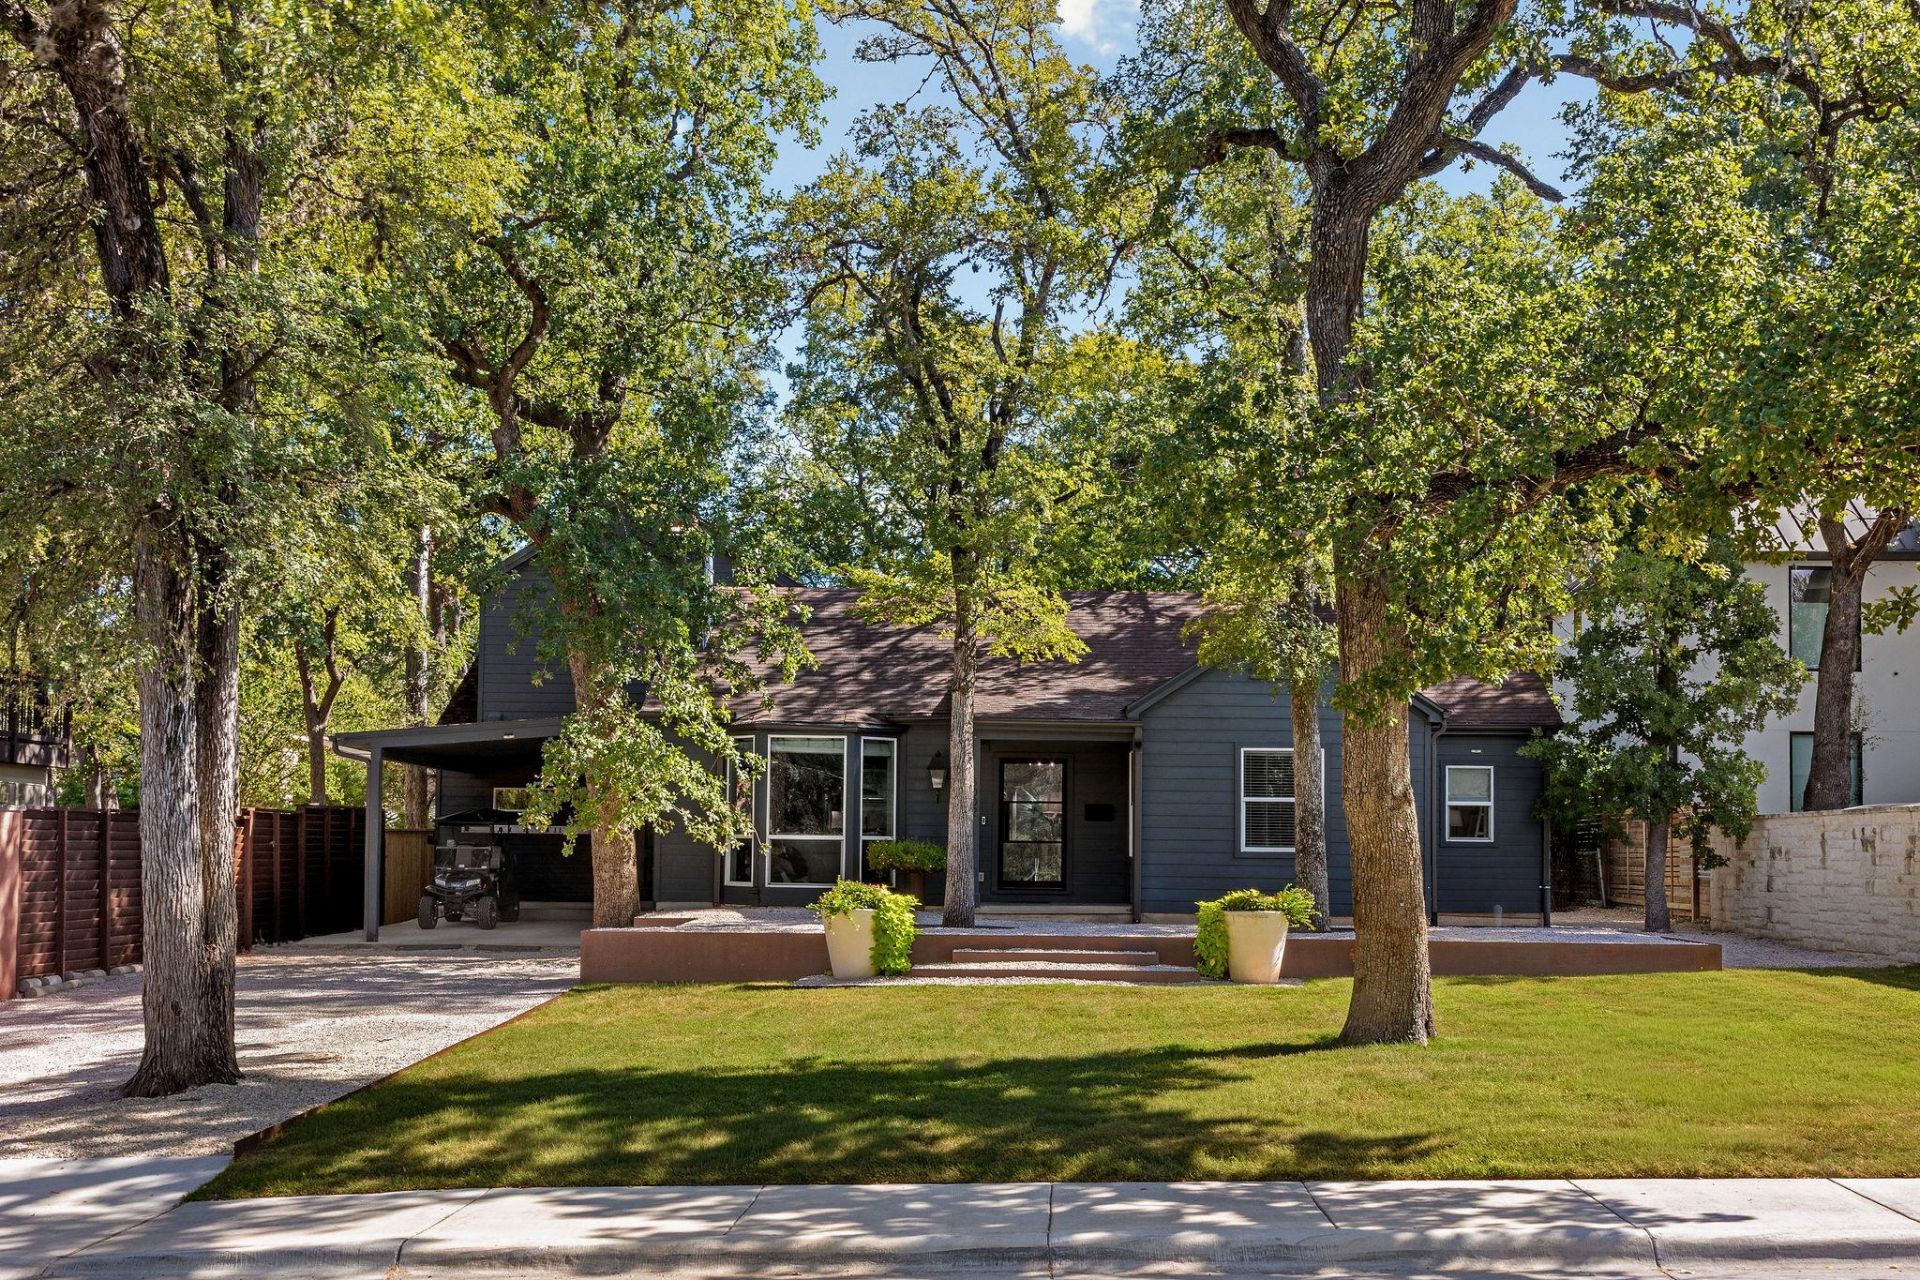
Welcome to 3002 Enfield, a beautifully renovated five-bedroom, three-and-a-half-bath home in the heart of Tarrytown.The bright, inviting main level features a formal living room with a fireplace and large windows, an open kitchen and dining area, and a spacious main living room surrounded by windows and anchored by a fireplace. Four bedrooms and two full bathrooms are located down the hall, while a convenient half bath serves the main living areas.Upstairs, the private primary suite overlooks the backyard and featuresan oversized ensuite bath with beautiful stone floors, a soaking tub, and a spacious walk-in shower.Outside, a private gravel courtyard is perfect for grilling and dining al fresco, while the expansive grassy backyard offers plenty of room to relax and play.Just minutes from Casis Elementary, Mozarts Coffee, Lake Austin, and downtown, 3002 Enfield offers beautifully updated living in one of Austins most sought-after neighborhoods.
Property Features
Property Type: Residential - Single Family
Cooling: Central Air
Fireplaces: 2
Heating: Central
Lot Size: 0.26 Acres
Roof Type: Composition
Stories: 2.0
Taxes: $32,016
Year Built: 1939
Amenities
Breakfast Bar
High Ceilings
Interior Steps
Multiple Dining Areas
Multiple Living Areas
Recessed Lighting
Gutters Partial
Private Yard
Feature Descriptions
Appliances: Built-In Oven(s), Dishwasher, Disposal, Refrigerator
Area #: 1B
Days on Site: 1
Exterior: Frame, Stone
Fencimg: Back Yard, Wood
Fireplace: Family Room, Living Room
Flood Plain: No
Flooring: Carpet, Tile, Wood
Lot: Interior Lot, Level, Sprinkler - Automatic, Sprinkler - In-ground, Trees-Large (Over 40 Ft)
Parcel#: 01150612290000
Parking: Carport, Driveway
Parking Notes: Carport, Driveway
Restrictions: City Restrictions, Deed Restrictions
Sewer: Public Sewer
Utilities: Electricity Available
Water: Public
Window: Bay Window(s), Blinds, Drapes, Window Treatments
Local Schools
High School: Austin
Middle School: O Henry
Elementary School: Casis
School District: Austin ISD
Listed By / Shown By
Listed By
Agency Name: Gottesman Residential R.E.
Agency Phone: (512) 451-2422
Shown By
Agency Title: Realty Capital City
Agency Phone: 512-744-4600

Estimate Your Payment
Estimated Payment
$ 7,689.88 per month $4,440.01 Principal & Interest $2,668.00 Property Tax $581.88 Homeowner's Insurance
3002 Enfield Rd | MLS# 1367337
This single family home located at 3002 Enfield Rd, Austin, TX 78703 is currently listed for sale with an asking price of $1,995,000. This property was built in 1939 and has 5 bedrooms and 3 full and 1 partial baths with 3260 sq. ft. Enfield Rd is located in the Westenfield 01 subdivision within the Austin ISD school district. Search Westenfield 01 real estate on www.rmcapitalcity.com today.