
BEDS3
BATHS2 full
SQUARE FEET1,804
MLS#2134201
STATUSActive
PROPERTY TYPEResidential - Single Family
SUBDIVISIONShady Hollow
SCHOOLAustin ISD
Property Description
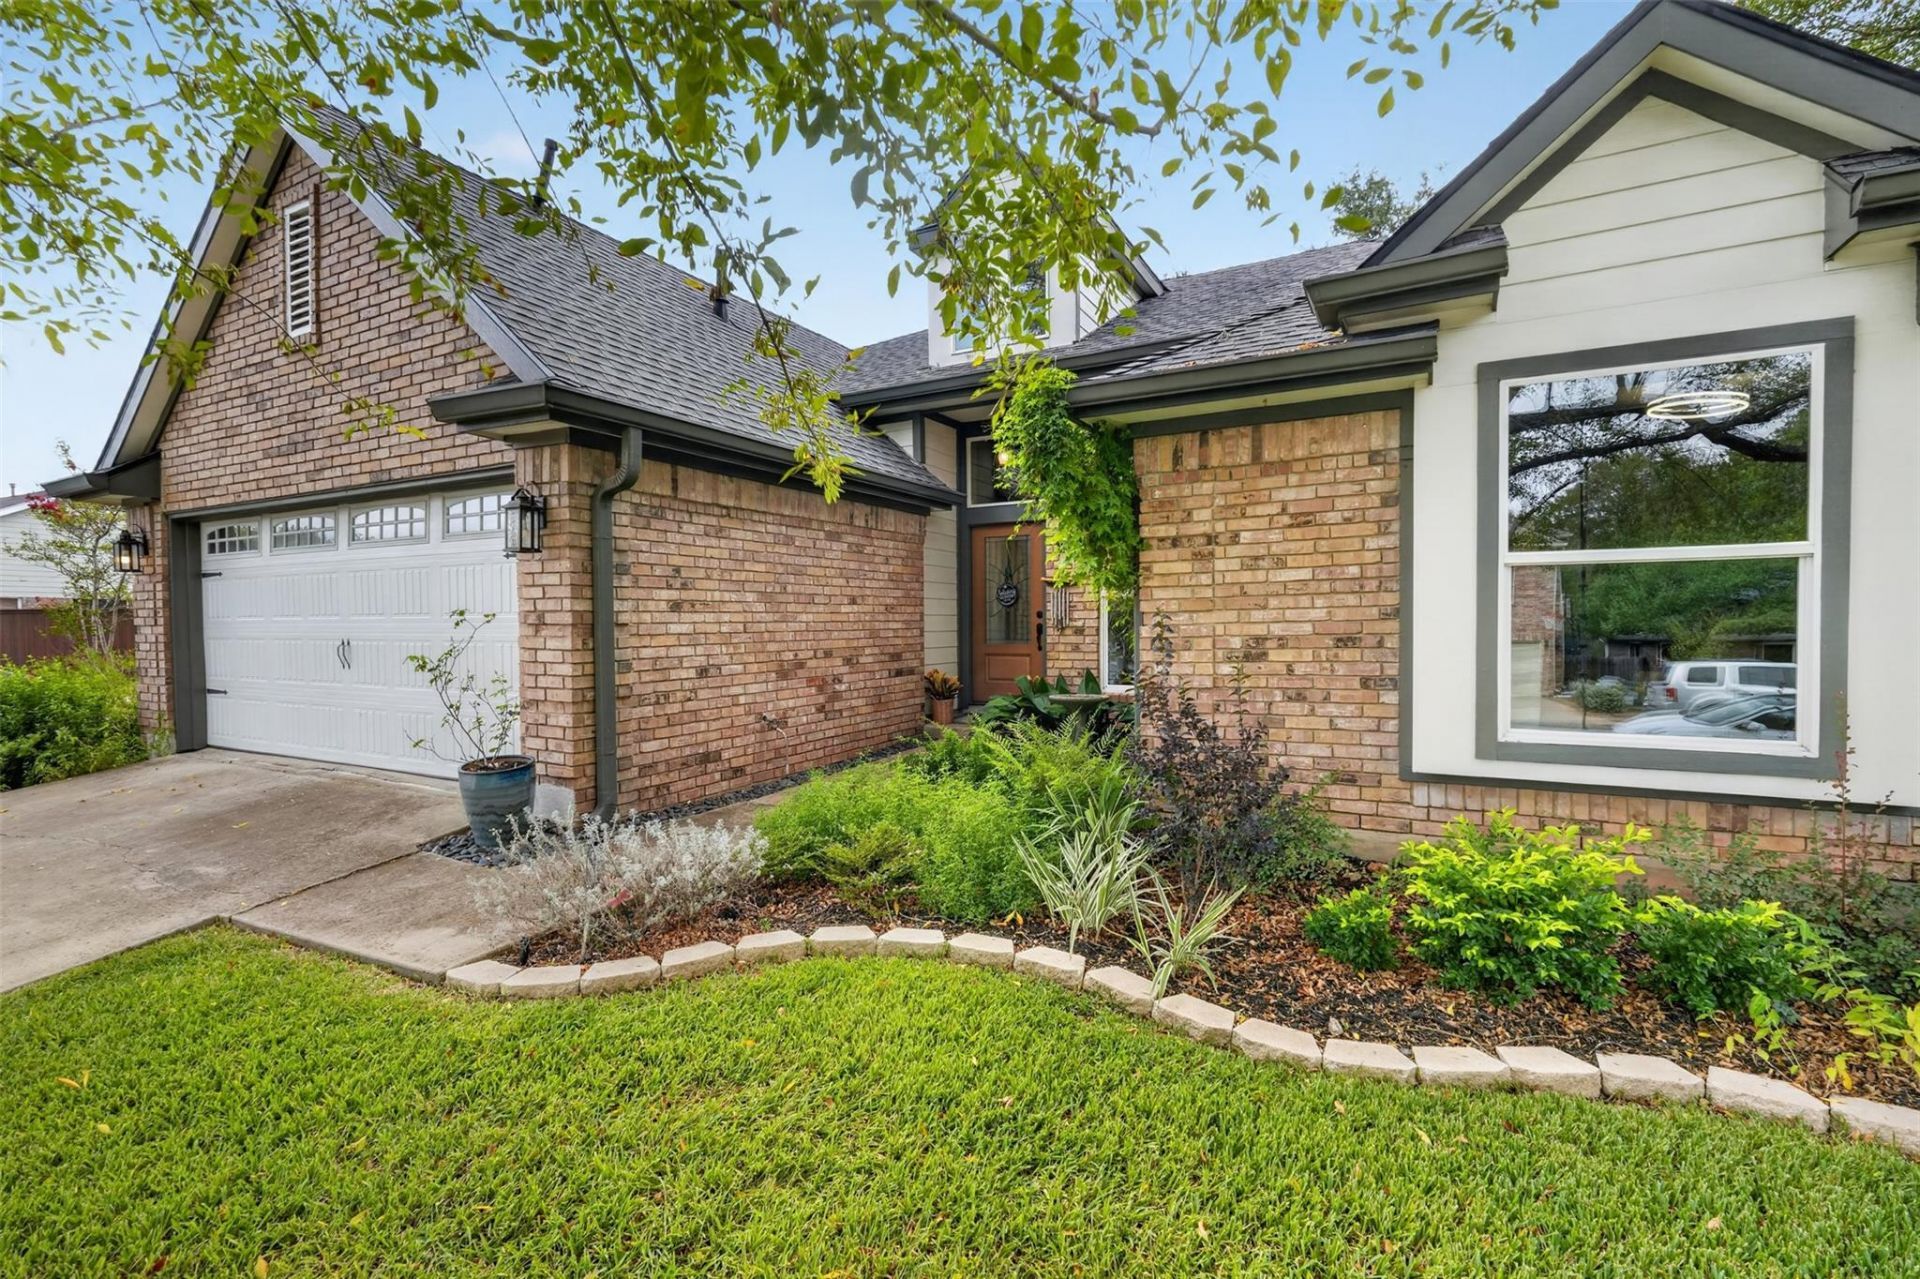
Gorgeous 3 bedroom house in the heart of highly desirable Shady Hollow! This home sits on a wooded corner lot within walking distance of hike and bike trails, parks, playgrounds, and schools. The private manicured and landscaped back yard features a convenient patio and stone walking paths and makes the perfect getaway from the stress of city life! Your inner chef will love the stylish modern kitchen equally suited for a quiet night at home or entertaining family and friends. A quick 10 minute drive to major shopping, theaters and great restaurants. Less than 30 min from the glitz and excitement of downtown Austin for those special nights out. Updates include a new HVAC system, updated bathrooms and wood flooring throughout the living areas, new front door and garage door. Roof replaced in 2024.
Property Features
Property Type: Residential - Single Family
Cooling: Ceiling Fan(s), Central Air, Electric
Fireplaces: 1
Garage: 2
Heating: Central, Fireplace(s)
Lot Size: 0.19 Acres
Roof Type: Asphalt, Shingle
Stories: 1.0
Taxes: $9,383
Year Built: 1987
Amenities
Ceiling Fan(s)
Quartz Counters
Electric Dryer Hookup
No Interior Steps
Pantry
Washer Hookup
Private Yard
Feature Descriptions
Appliances: Built-In Electric Range, Built-In Oven(s), Electric Range, Exhaust Fan, Free-Standing Refrigerator
Area #: SWE
Community Features: Playground, Pool, Tennis Court(s)
Days on Site: 14
Exterior: Brick
Fencimg: Privacy, Wood
Fireplace: Wood Burning
Flood Plain: No
Flooring: Carpet, Tile, Wood
HOA Fee: $260/ Semi-Annually
Laundry: Electric Dryer Hookup, Washer Hookup
Lot: Corner Lot, Landscaped, Sprinkler - Automatic, Sprinkler - Back Yard, Sprinklers In Front, Sprinkler - In-ground, Trees-Medium (20 Ft - 40 Ft)
Parcel#: 04343011130000
Parking: Driveway, Garage, Garage Door Opener
Parking Notes: Driveway, Garage, Garage Door Opener
Patio/Porch: Patio
Restrictions: Deed Restrictions
Sewer: Municipal Utility District (MUD)
Utilities: Cable Available, Electricity Connected, Internet-Fiber, Phone Available, Sewer Connected, Water Connected
Water: Municipal Utility District (MUD)
Window: Blinds, Screens
Local Schools
High School: Bowie
Middle School: Bailey
Elementary School: Baranoff
School District: Austin ISD
Listed By / Shown By
Listed By
Agency Name: Central Metro Realty
Agency Phone: (512) 454-6873
Shown By
Agency Title: Realty Capital City
Agency Phone: 512-744-4600

Estimate Your Payment
Estimated Payment
$ 2,241.91 per month $1,290.83 Principal & Interest $781.92 Property Tax $169.17 Homeowner's Insurance
3001 Six Gun Trl | MLS# 2134201
This single family home located at 3001 Six Gun Trl, Austin, TX 78748 is currently listed for sale with an asking price of $580,000. This property was built in 1987 and has 3 bedrooms and 2 full baths with 1804 sq. ft. Six Gun Trl is located in the Shady Hollow subdivision within the Austin ISD school district. Search Shady Hollow real estate on www.rmcapitalcity.com today.