
BEDS3
BATHS2 full 1 partial
SQUARE FEET1,788
MLS#1851606
STATUSActive
PROPERTY TYPEResidential - Single Family
SUBDIVISIONCherry Creek
SCHOOLAustin ISD
Property Description
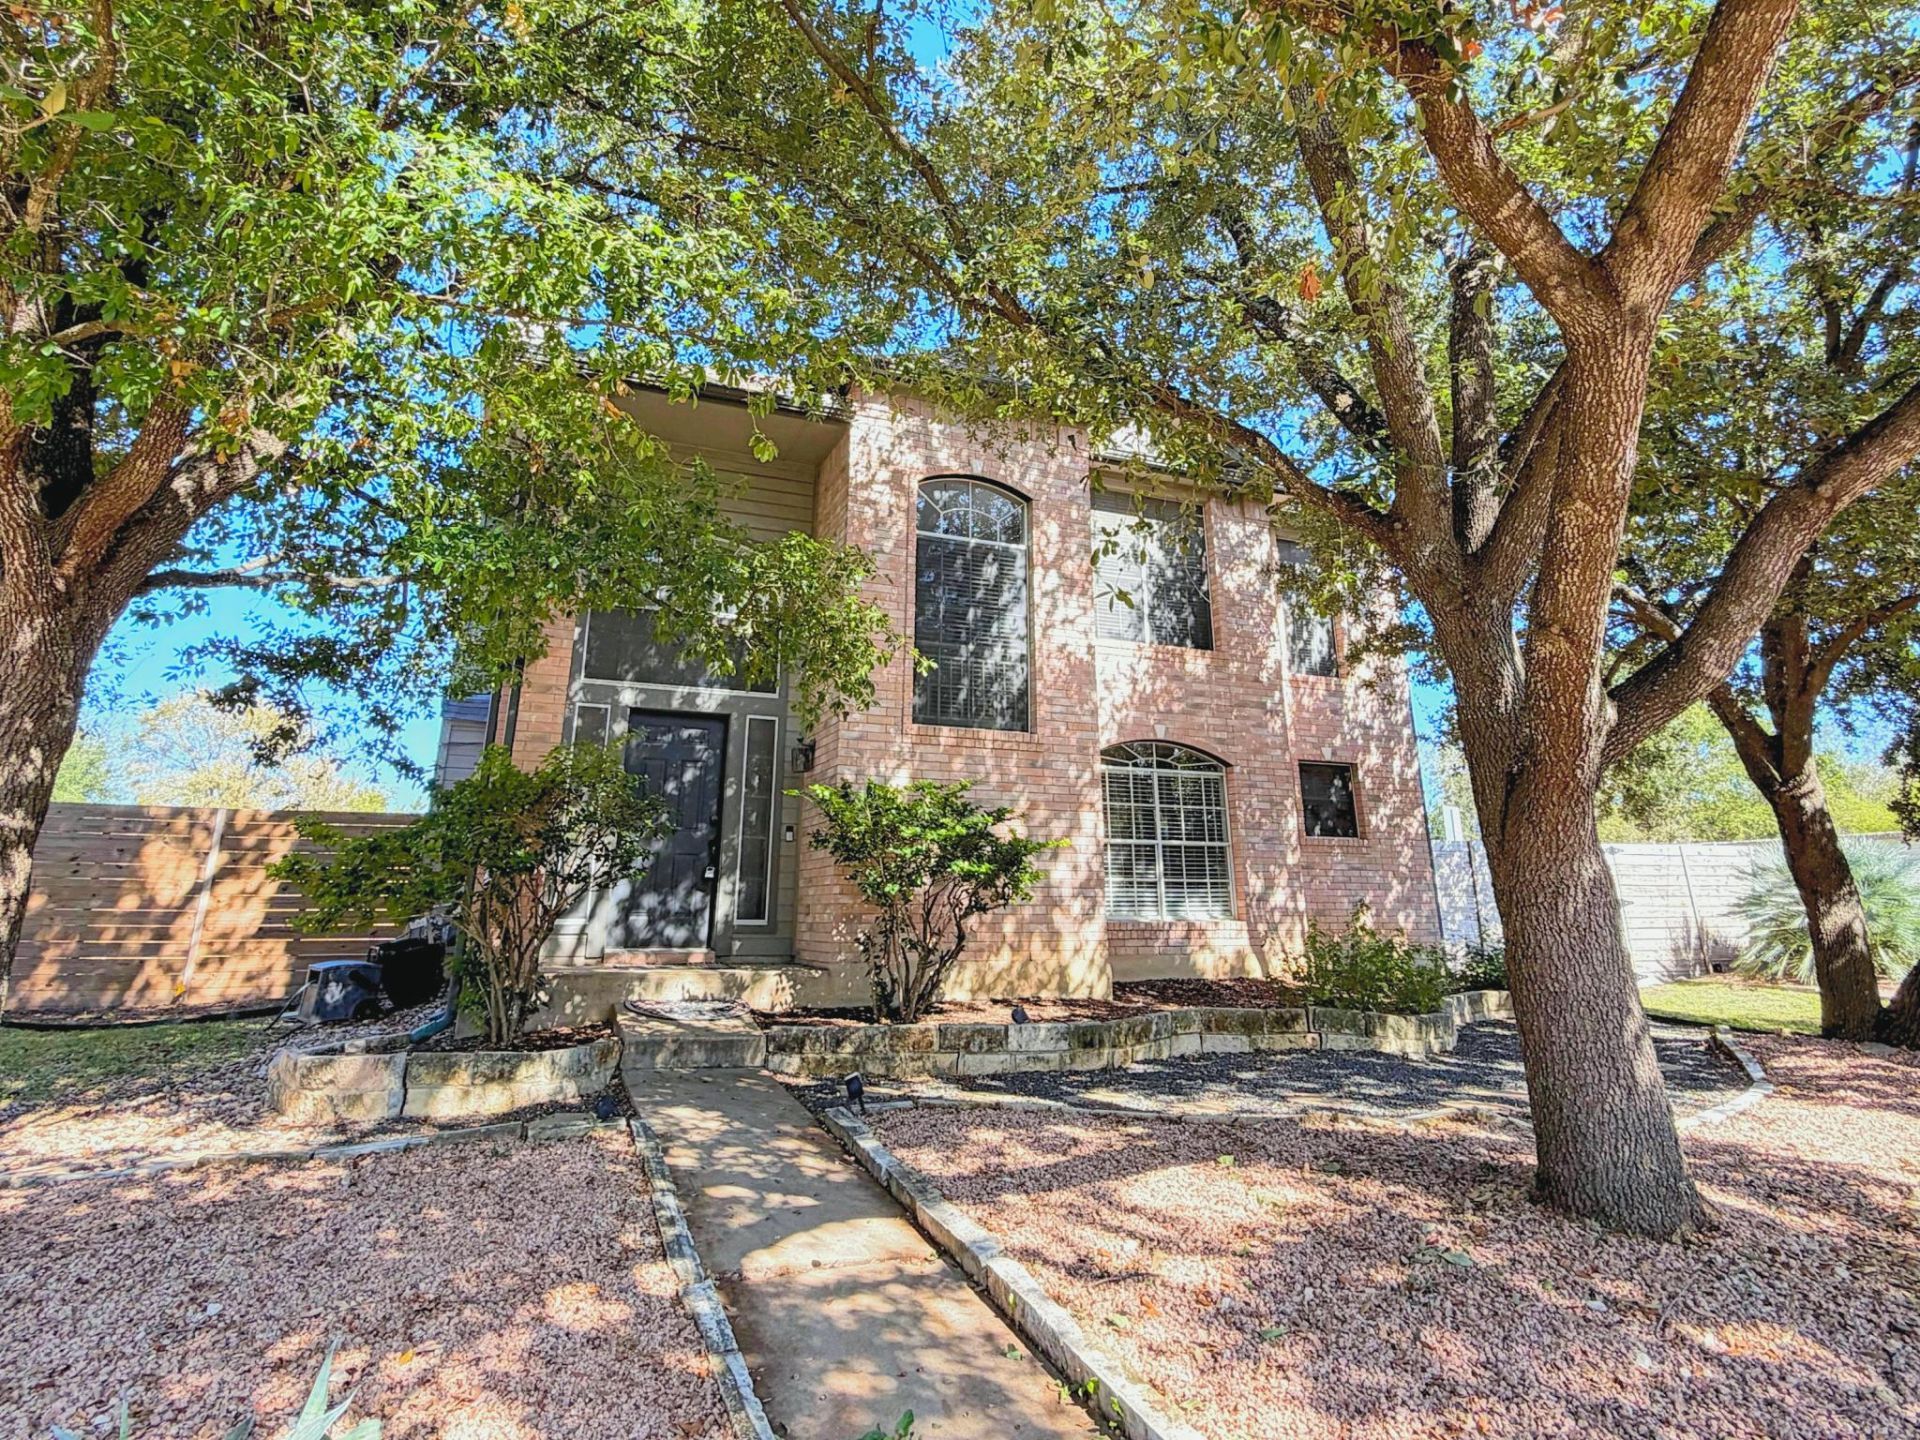
Welcome to 3000 Cohoba, a corner-lot home in Cherry Creek just steps from Cowan Elementary. At more than a quarter acre, this is one of the largest lots in the neighborhood. There are no neighbors behind you, and the two-car garage sits at the back off a private drive. That kind of yard and privacy is hard to find in South Austin.Inside, the updated kitchen has freshly painted cabinets and new countertops. A fireplace anchors the main living area, and a wall of windows looks out to the backyard. The light-filled sunroom off the back makes a great home office, reading room or quiet spot to start the day. Upstairs youll find a second living area and all three bedrooms. The primary suite has a soaking tub, a separate shower and an oversized vanity.With 1,788 square feet, 2.5 baths and a detached storage building out back, theres room to spread out. Youre minutes from H-E-B, Southpark Meadows, the neighborhood dog park and trails, with easy access to MoPac and I-35. Schedule your showing today.
Property Features
Property Type: Residential - Single Family
Cooling: Central Air
Fireplaces: 1
Garage: 2 car attached
Heating: Central
Lot Size: 0.27 Acres
Roof Type: Composition, Shingle
Stories: 2.0
Taxes: $9,216
Year Built: 1998
Amenities
Ceiling Fan(s)
High Ceilings
Vaulted Ceiling(s)
Quartz Counters
Interior Steps
Open Floorplan
Pantry
Walk-In Closet(s)
Washer Hookup
Private Yard
Feature Descriptions
Appliances: Dishwasher, Microwave, Free-Standing Gas Range, Stainless Steel Appliance(s)
Area #: 10S
Community Features: Cluster Mailbox, Common Grounds, Curbs, Playground, Pool, Sidewalks
Days on Site: 2
Exterior: Brick, HardiPlank Type, Masonry â?? Partial
Fencimg: Back Yard, Privacy, Wood
Fireplace: Living Room
Flood Plain: No
Flooring: Tile, Vinyl, Wood
HOA Fee: $150/ Annually
Laundry: Washer Hookup
Lot: Corner Lot, Landscaped, Trees-Medium (20 Ft - 40 Ft), Xeriscape
Parcel#: 04242512010000
Parking: Attached, Door-Single, Driveway, Garage Faces Rear
Parking Notes: Attached, Door-Single, Driveway, Garage Faces Rear
Patio/Porch: Enclosed, Patio
Restrictions: Zoning
Sewer: Public Sewer
Utilities: Electricity Connected, Sewer Connected, Water Connected
Water: Public
Local Schools
High School: Bowie
Middle School: Covington
Elementary School: Cowan
School District: Austin ISD
Listed By / Shown By
Listed By
Agency Name: University Realty
Agency Contact: (512) 474-9400
Shown By
Agency Title: Realty Capital City
Agency Phone: 512-744-4600

Estimate Your Payment
Estimated Payment
$ 1,722.03 per month $843.49 Principal & Interest $768.00 Property Tax $110.54 Homeowner's Insurance
3000 Cohoba Dr | MLS# 1851606
This single family home located at 3000 Cohoba Dr, Austin, TX 78748 is currently listed for sale with an asking price of $379,000. This property was built in 1998 and has 3 bedrooms and 2 full and 1 partial baths with 1788 sq. ft. Cohoba Dr is located in the Cherry Creek subdivision within the Austin ISD school district. Search Cherry Creek real estate on www.rmcapitalcity.com today.