
BEDS6
BATHS5 full 2 partial
SQUARE FEET3,835
MLS#7563010
STATUSActive
PROPERTY TYPEResidential - Single Family
SUBDIVISIONRolling Oaks
SCHOOLWimberley ISD
Property Description
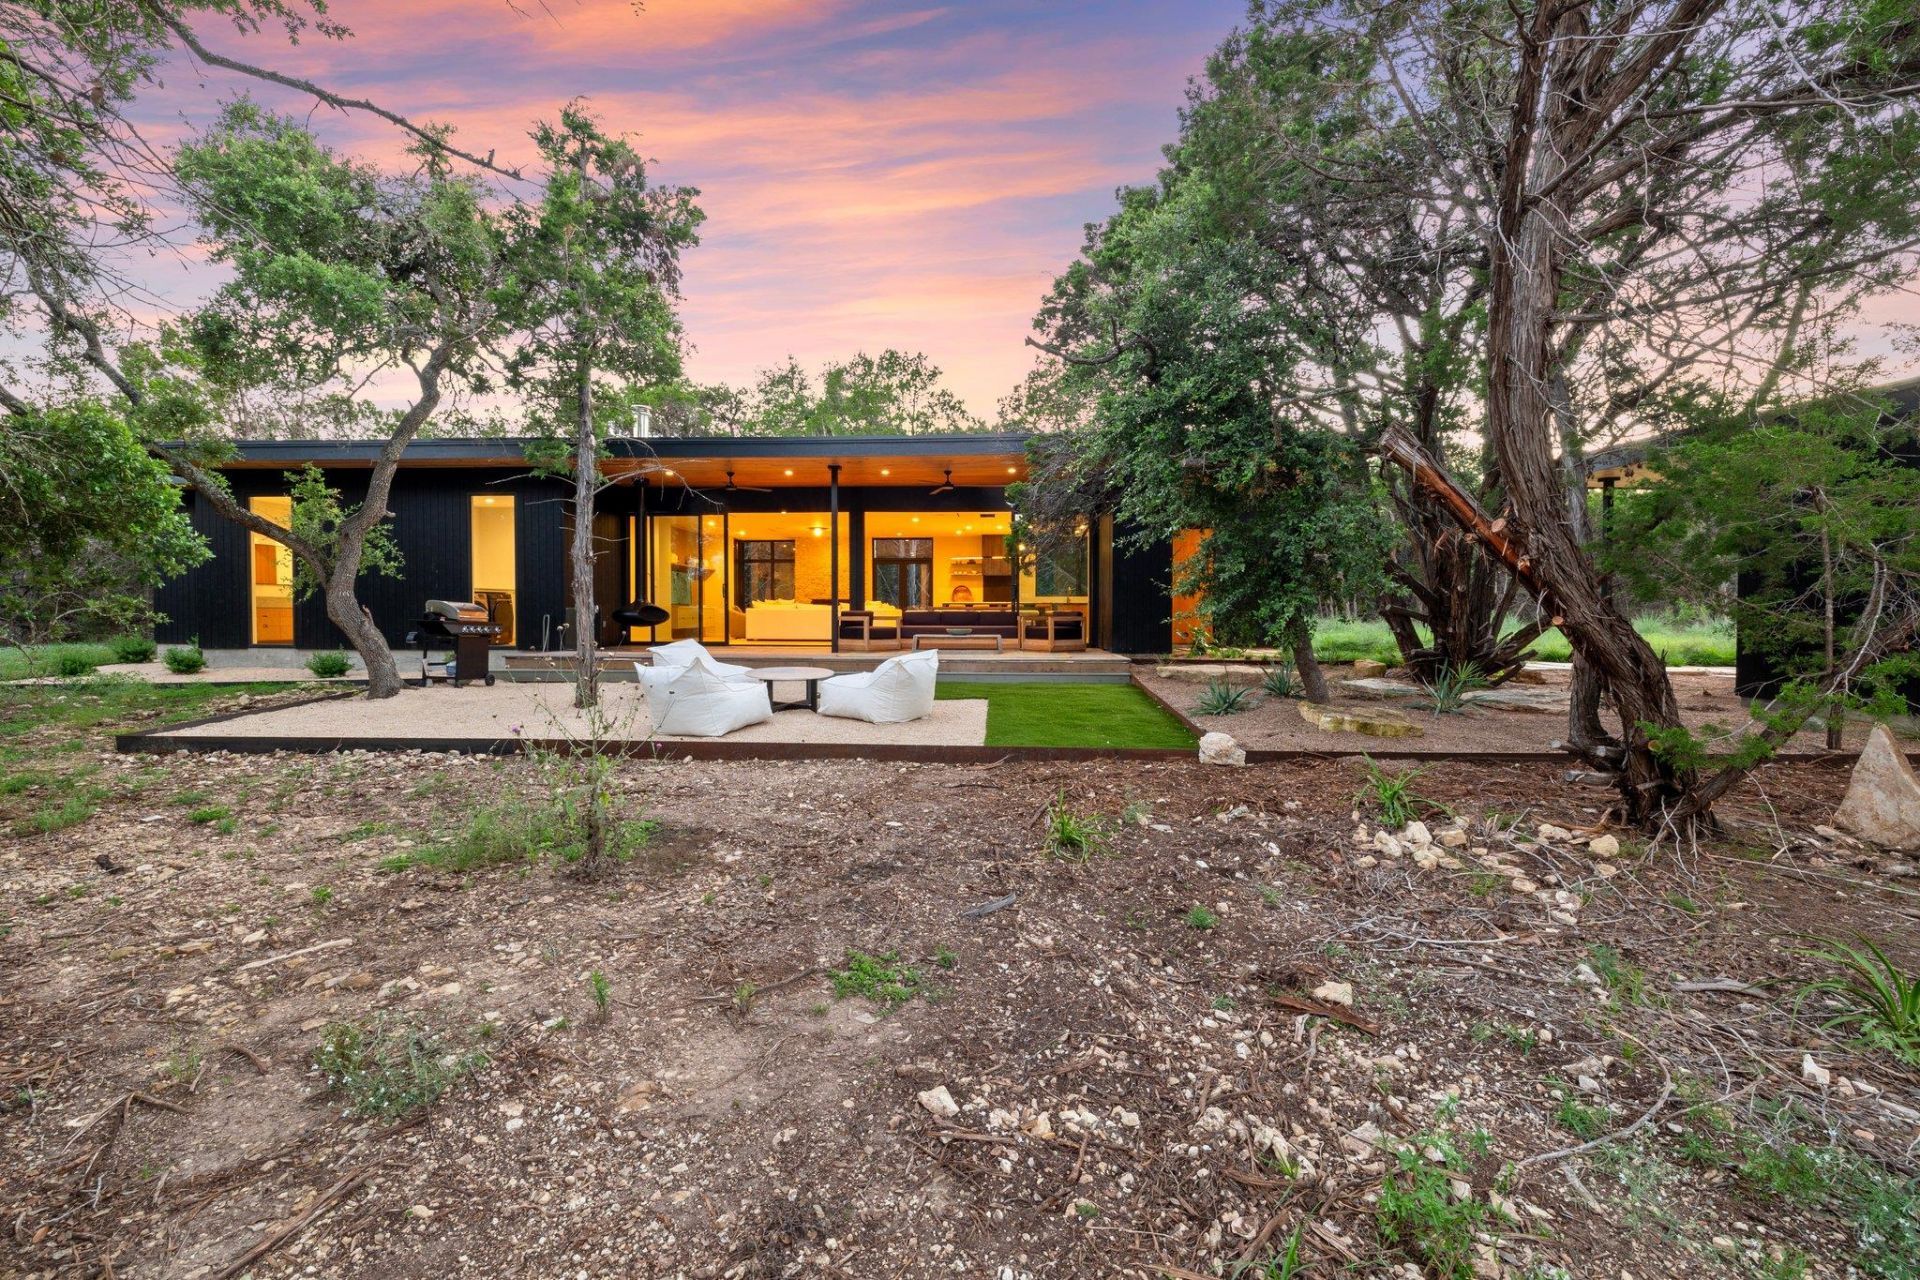
Set back among junipers and live oaks, this ultimate retreat is set on 10 wooded acres in Driftwood, designed so each of the three distinct spaces are private and invisible to others. The Main and Guest Houses were designed by Nolan Bell Studios as a Japanese-inspired modern compound. The main house has two bedrooms and 2.5 baths with large expansive windows and sliding doors, high ceilings, natural oak millwork, hardwood flooring, and natural marble and stone surfaces. The kitchen has a built-in Fisher & Paykel refrigerator, Bosch induction cooktop and paneled dishwasher. The open floor plan has views of beautifully manicured native grasses and trees. The exterior is shou sugi ban, a Japanese wood-charring technique that resists weather, insects, and rot. The guest house contains two en-suite bedrooms and a living room with wet bar. The log cabin has two bedrooms and 1.5 baths, and is outfitted with modern conveniences to make it perfectly livable year round.
Property Features
Property Type: Residential - Single Family
Cooling: Central Air
Fenced: Yes
Fireplaces: 2
Garage: 1
Heating: Propane
Lot Size: 10.00 Acres
Roof Type: Aluminum, Composition
Stories: 2.0
Taxes: $8,089
Year Built: 2023
Amenities
Breakfast Bar
Built-in Features
High Ceilings
Corain Counters
Kitchen Island
Primary Bedroom on Main
Walk-In Closet(s)
Balcony
Barbecue
Outdoor Grill
Feature Descriptions
Appliances: Built-In Oven(s), Cooktop, Dishwasher, Disposal, Dryer, Electric Cooktop, Microwave, Refrigerator, Self Cleaning Oven, Washer, Washer/Dryer
Area #: HW
Days on Site: 3
Exterior: Wood Siding
Fencimg: Fenced
Fireplace: Living Room, Stone, Wood Burning
Flood Plain: No
Flooring: Marble, Terrazzo, Tile, Wood
Lot: Many Trees
Parcel#: R40851
Parking: Detached
Parking Notes: Detached
Patio/Porch: Deck
Security: Fire Alarm, Smoke Detector(s)
Sewer: Septic Tank
Special View Info: Garden
Utilities: Internet-Cable, Propane
Water: Private, Well
Window: Double Pane Windows, Window Coverings
Local Schools
High School: Wimberley
Middle School: Danforth
Elementary School: Jacobs Well
School District: Wimberley ISD
Listed By / Shown By
Listed By
Agency Name: Newfound Real Estate
Agency Contact: (830) 988-4545
Shown By
Agency Title: Realty Capital City
Agency Phone: 512-744-4600

Estimate Your Payment
Estimated Payment
$ 5,167.34 per month $3,972.64 Principal & Interest $674.08 Property Tax $520.63 Homeowner's Insurance
300 Misti Lane Ln | MLS# 7563010
This single family home located at 300 Misti Lane Ln, Driftwood, TX 78619 is currently listed for sale with an asking price of $1,785,000. This property was built in 2023 and has 6 bedrooms and 5 full and 2 partial baths with 3835 sq. ft. Misti Lane Ln is located in the Rolling Oaks subdivision within the Wimberley ISD school district. Search Rolling Oaks real estate on www.rmcapitalcity.com today.