
BEDS3
BATHS2 full
SQUARE FEET2,154
MLS#5872957
STATUSActive
PROPERTY TYPEResidential - Single Family
SUBDIVISIONDEER LAKE ESTATES
SCHOOLWimberley ISD
Property Description
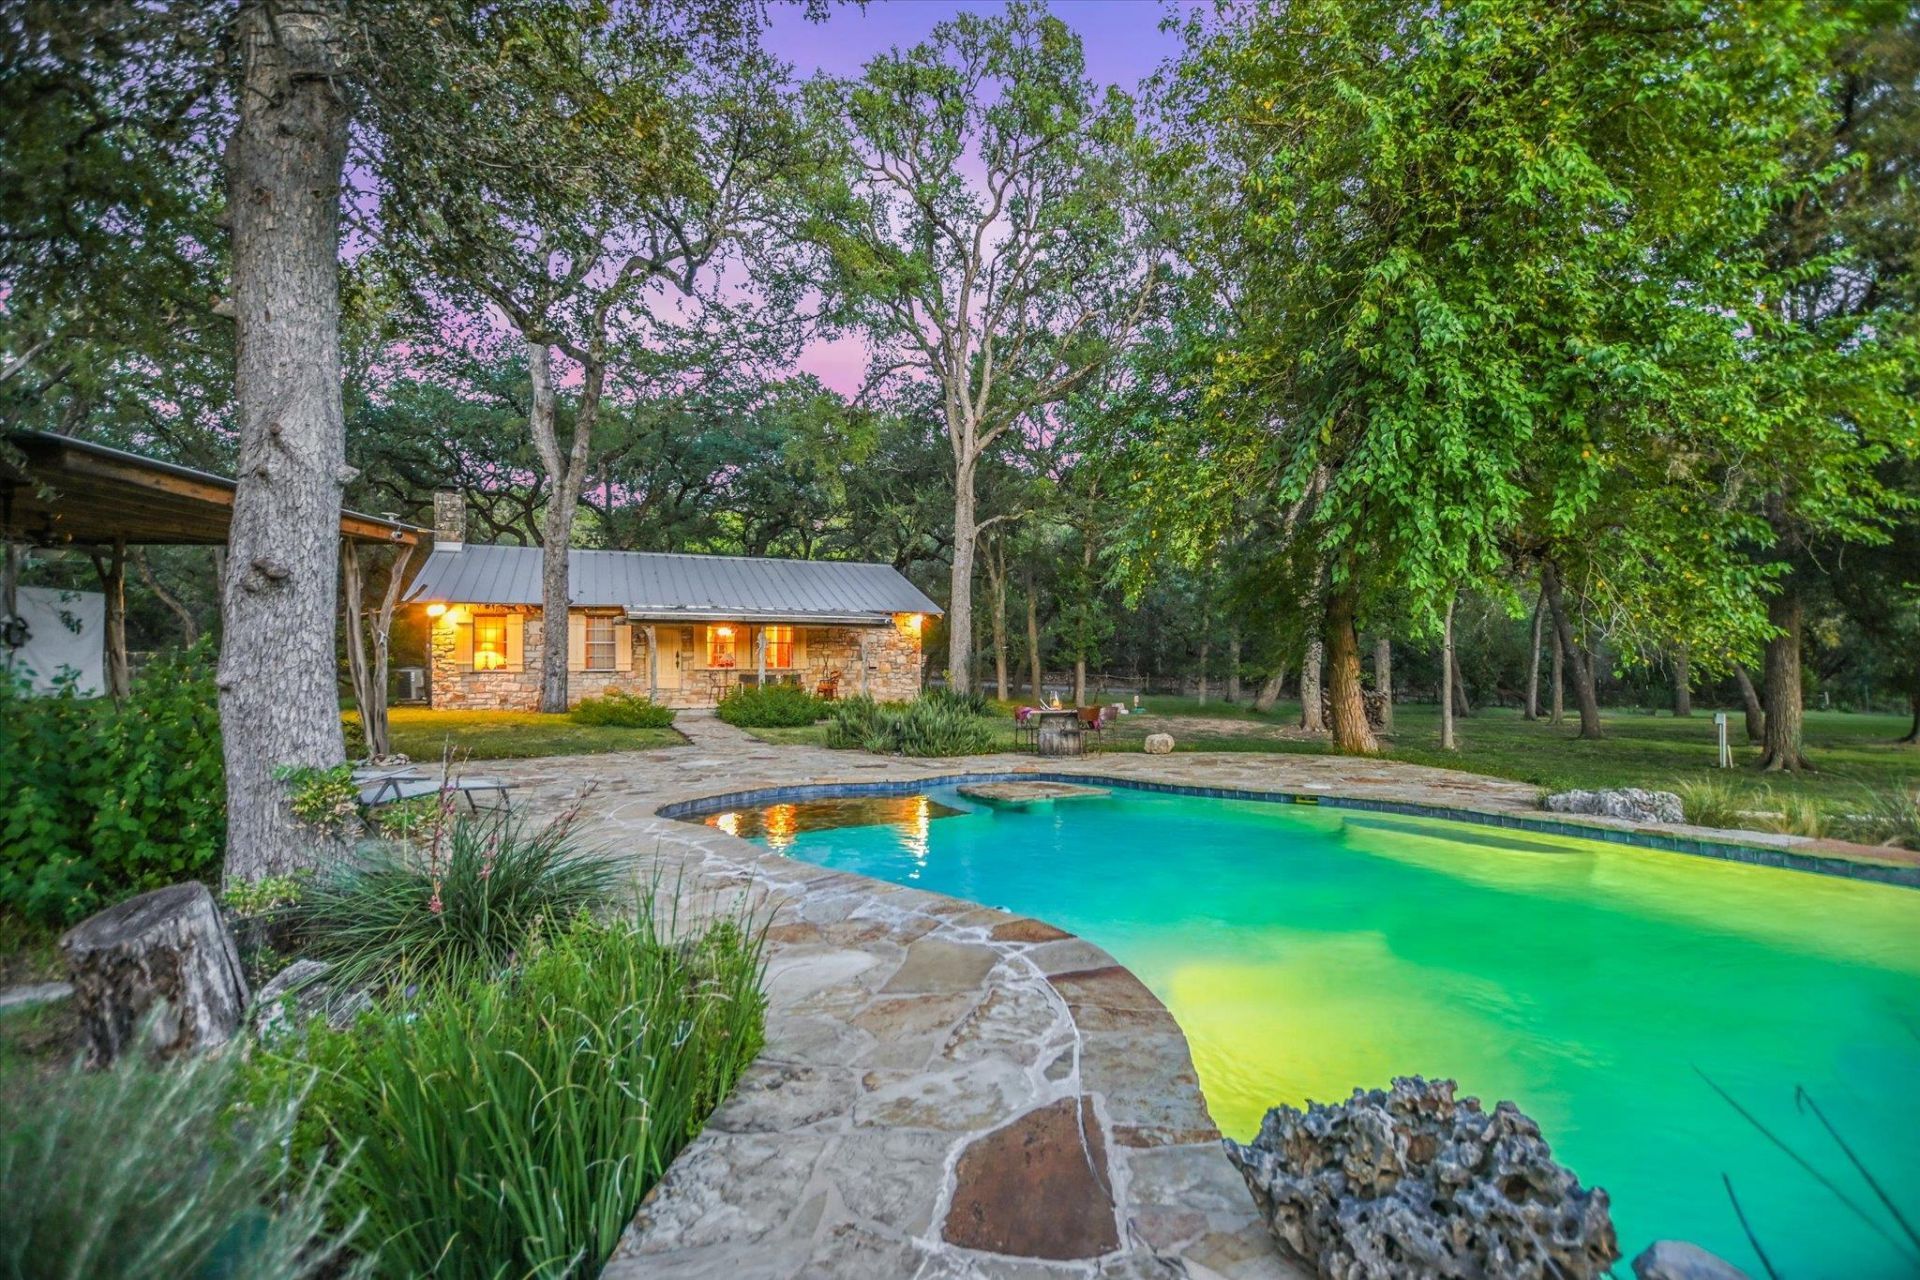
This is the place where family traditions begin.Set on 4.95 park-like acres with 385 feet of Lone Man Creek frontage, this private retreat is tucked away on a quiet dead-end road in Deer Lake Estates, just 6 miles from the Wimberley Square. Towering shade trees, abundant wildlife, and the sounds of the creek create a setting that's hard to find and impossible to duplicate.The charming native stone cabin is full of Hill Country character with exposed beams, stone walls, a country kitchen, and a covered porch overlooking the property. A separate guest house with a private patio, outdoor shower, and hippie hot tub has been successfully used as a short-term rental and provides the perfect space for family and friends. There is also the potential to use the entire property as a short-term rental retreat.Designed for gathering, the outdoor spaces are what make this property truly special. Spend your days swimming in the pool with its waterfall, kayaking or fishing in Lone Man Creek, enjoying evenings under the covered pavilion with outdoor kitchen, or making memories with kids, grandkids, and friends around the property. Whether you're looking for a weekend escape, a place where adult children will want to come home, or a multigenerational family retreat, this is a property that brings people together and creates memories for generations to come.
Property Features
Property Type: Residential - Single Family
Cooling: Central Air, Electric
Fireplaces: 1
Heating: Central
Lot Size: 4.96 Acres
Roof Type: Metal
Stories: 1.0
Taxes: $10,425
Year Built: 1977
Amenities
Granite Counters
Double Vanity
Kitchen Island
Natural Woodwork
No Interior Steps
Pantry
Primary Bedroom on Main
Stackable W/D Connections
Electric Car Plug-in
Garden
RV Hookup
Feature Descriptions
Appliances: Dishwasher, Disposal, Electric Cooktop, Microwave, Electric Oven, Double Oven, Stainless Steel Appliance(s), Washer/Dryer Stacked, Tankless Water Heater
Area #: HW
Body of Water: Lone Man Creek
Days on Site: 15
Exterior: Frame, Wood Siding, Stone
Fireplace: Living Room
Flood Plain: See Remarks
Flooring: Tile
Hot Tub: Yes
Lot: Garden, Landscaped, Native Plants, Pie Shaped Lot, Public Maintained Road, Sloped Down, Trees-Large (Over 40 Ft), Views
Parcel#: 1123550000001008
Parking: Additional Parking, Driveway, Electric Vehicle Charging Station(s), RV Access/Parking, Unpaved
Parking Notes: Additional Parking, Driveway, Electric Vehicle Charg
Patio/Porch: Patio, Rear Porch
Pool: Cabana, In Ground, Outdoor Pool, Waterfall
Sewer: Septic Tank
Spa: Above Ground, Hot Tub
Special View Info: Creek/Stream, Hill Country, Water
Swimming Pool: Yes
Utilities: Electricity Connected, Water Connected
Water: Well
Water Features: Creek, Waterfront
Window: Blinds, Shutters
Local Schools
High School: Wimberley
Middle School: Danforth
Elementary School: Blue Hole
School District: Wimberley ISD
Listed By / Shown By
Listed By
Agency Name: Hills Of Texas Sky Realty
Agency Contact: (512) 779-7288
Shown By
Agency Title: Realty Capital City
Agency Phone: 512-744-4600

Estimate Your Payment
Estimated Payment
$ 3,826.50 per month $2,615.04 Principal & Interest $868.75 Property Tax $342.71 Homeowner's Insurance
300 Deer Lake Estates | MLS# 5872957
This single family home located at 300 Deer Lake Estates, Wimberley, TX 78676 is currently listed for sale with an asking price of $1,175,000. This property was built in 1977 and has 3 bedrooms and 2 full baths with 2154 sq. ft. Deer Lake Estates is located in the DEER LAKE ESTATES subdivision within the Wimberley ISD school district. Search DEER LAKE ESTATES real estate on www.rmcapitalcity.com today.