
BEDS2
BATHS3 full
SQUARE FEET1,687
MLS#2716925
STATUSActive
PROPERTY TYPERental - Condominium
SUBDIVISIONSpring Condo
SCHOOLAustin ISD
Property Description
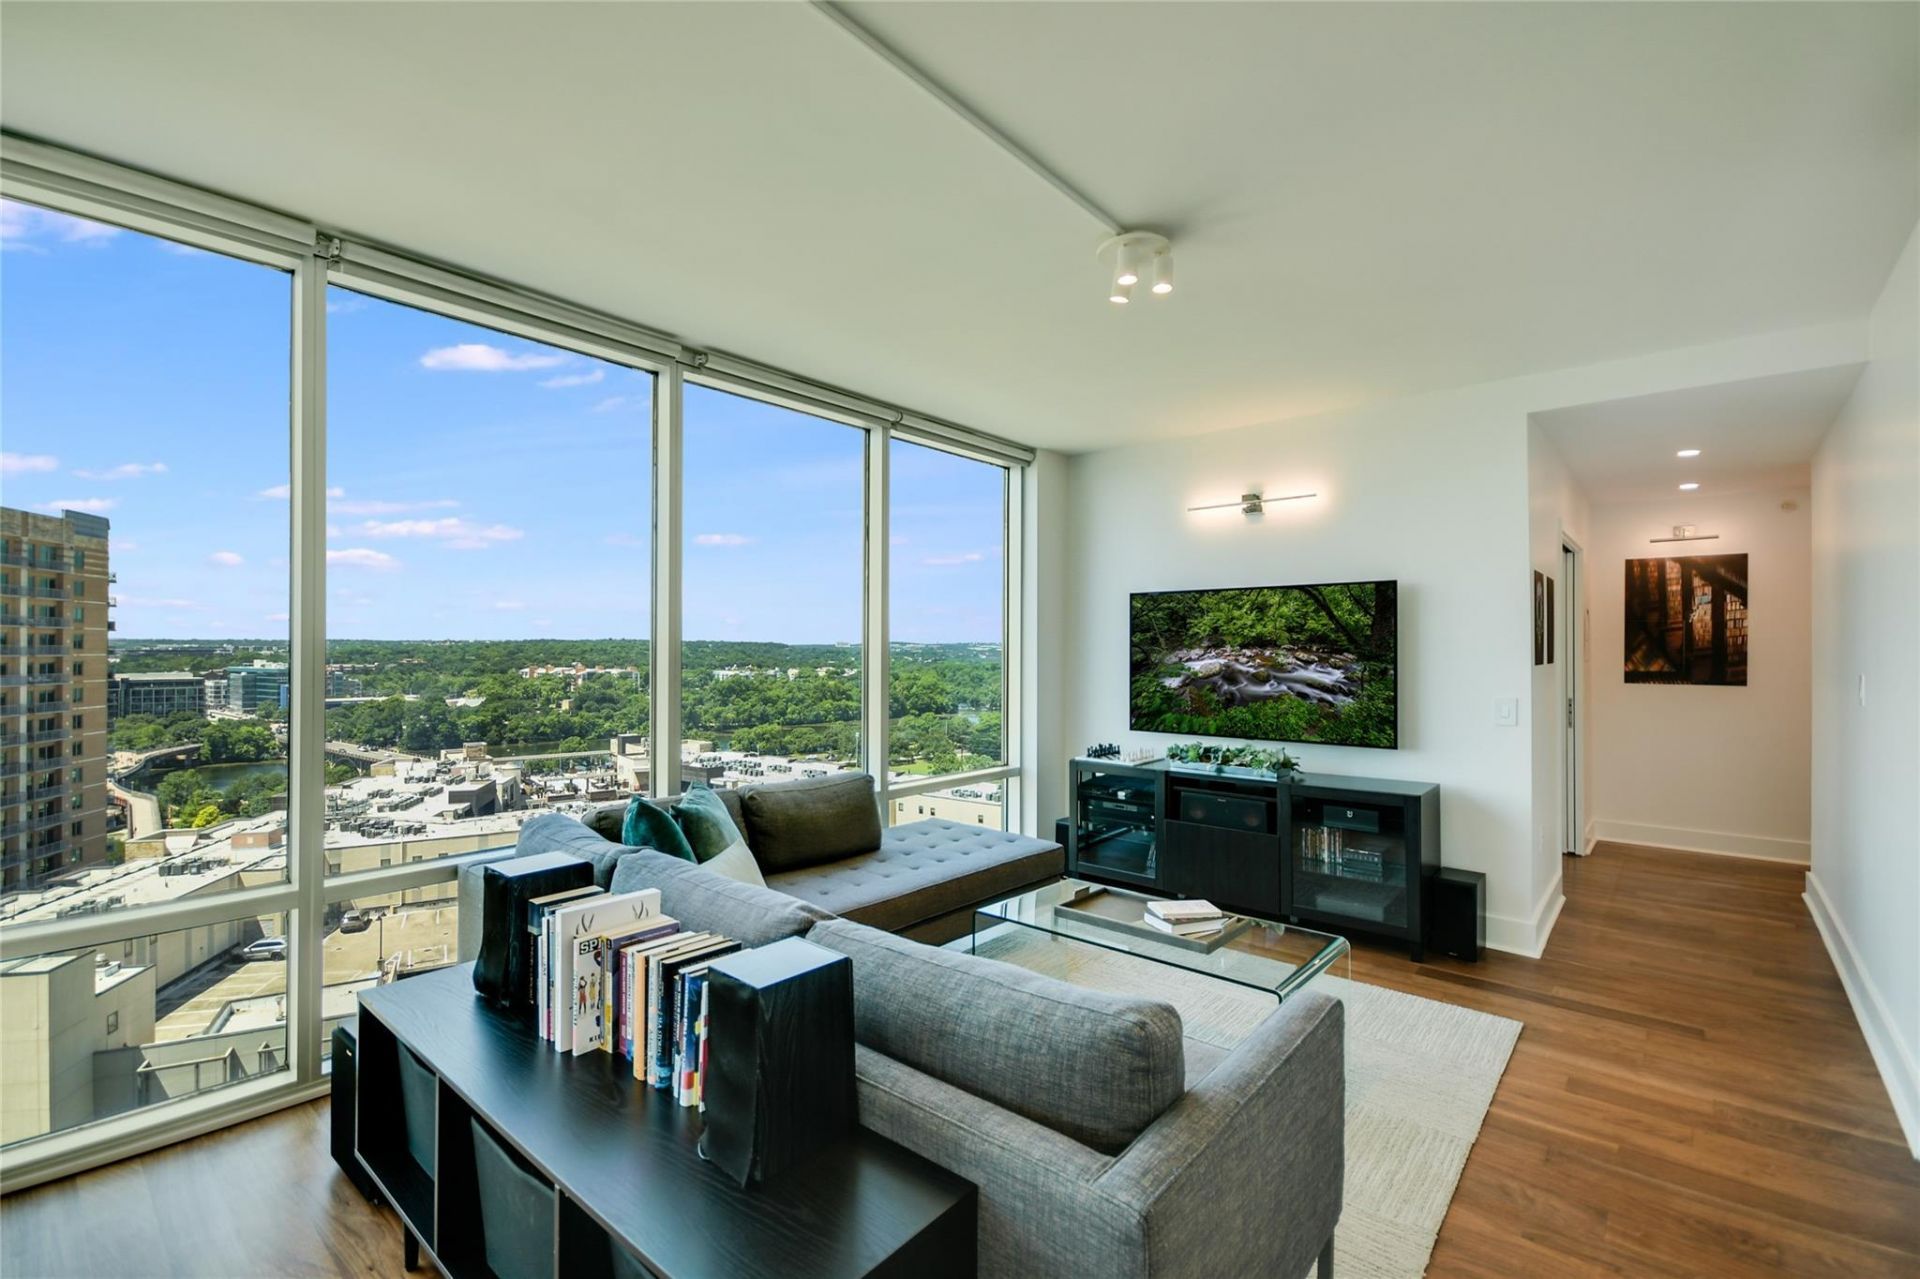
Welcome to this exceptional offering at The Spring. In 2021, Units 1403 & 1404 were expertly combined and renovated, showcasing breathtaking panoramic views of the city, water, and greenbelt, all enhanced by modern, high efficiency LED lighting. Spanning 1,700 square feet, this space features 2 bedrooms, 3 full bathrooms, a dedicated office, a walk-in pantry with Elfa shelving, and dual balconiesone equipped with a custom-built pet door and an enclosed pet bathroom, perfect for small pets under 25 pounds. The renovation includes one of the largest primarybedrooms and closets in the entire development, complete with an ensuite bathroom and double vanity. Additionally, enjoy the convenience of two parking spaces in the climate-controlled underground garage on the buildings most\convenient parking level (P1). Come experience the very best of downtown living!
Property Features
Property Type: Rental - Condominium
Cooling: Central Air
Garage: 2
Heating: Central
Lot Size: 0.00 Acres
Roof Type: See Remarks
Stories: 1.0
Year Built: 2007
Amenities
2 Primary Baths
2 Primary Suites
Granite Counters
Multiple Dining Areas
Open Floorplan
Pantry
Recessed Lighting
Walk-In Closet(s)
Balcony
Feature Descriptions
Appliances: Dishwasher, Disposal, Gas Cooktop, Microwave, Free-Standing Range, Refrigerator, Self Cleaning Oven, Washer/Dryer Stacked
Area #: DT
Body of Water: Lady Bird Lake
Community Features: BBQ Pit/Grill, Bike Storage/Locker, Business Center, Cluster Mailbox, Concierge, Covered Parking, Fitness Center, Garage Parking, High Speed Internet, Lake, Lock and Leave, Pool, Property Manager On-Site, Sidewalks
Days on Site: 8
Exterior: Concrete, Glass, See Remarks
Flood Plain: No
Flooring: Marble, Tile, Wood
Lot: Alley Access, Views
Parcel#: 01070022730000
Parking: Deeded, Electric Vehicle Charging Station(s), Enclosed, Garage, Private, Secured
Parking Notes: Deeded, Electric Vehicle Charging Station(s), Enclos
Patio/Porch: Covered, Rear Porch, Side Porch
Pets Allowed: Cats OK, Dogs OK, Medium Dogs, Breed Restrictions
Security: Building Security, Fire Alarm, Fire Escape, Fire Sprinkler System, Gated with Guard, Key Card Entry, Secured Garage/Parking
Sewer: Public Sewer
Special View Info: City, Downtown, Lake, Panoramic, Trees/Woods
Units: 245
Utilities: Electricity Available
Water: Public
Local Schools
High School: Austin
Middle School: O Henry
Elementary School: Mathews
School District: Austin ISD
Listed By / Shown By
Listed By
Agency Name: Compass RE Texas, LLC
Agency Contact: (323) 251-4364
Shown By
Agency Title: Realty Capital City
Agency Phone: 512-744-4600

300 Bowie St, Unit 1403 | MLS# 2716925
This property located at 300 Bowie St, Unit 1403, Austin, TX 78703 is currently listed for rent with an asking price of $6,400 / Monthly. Bowie St, Unit 1403 is located within the Austin ISD school district. Search Austin real estate on www.rmcapitalcity.com today.