
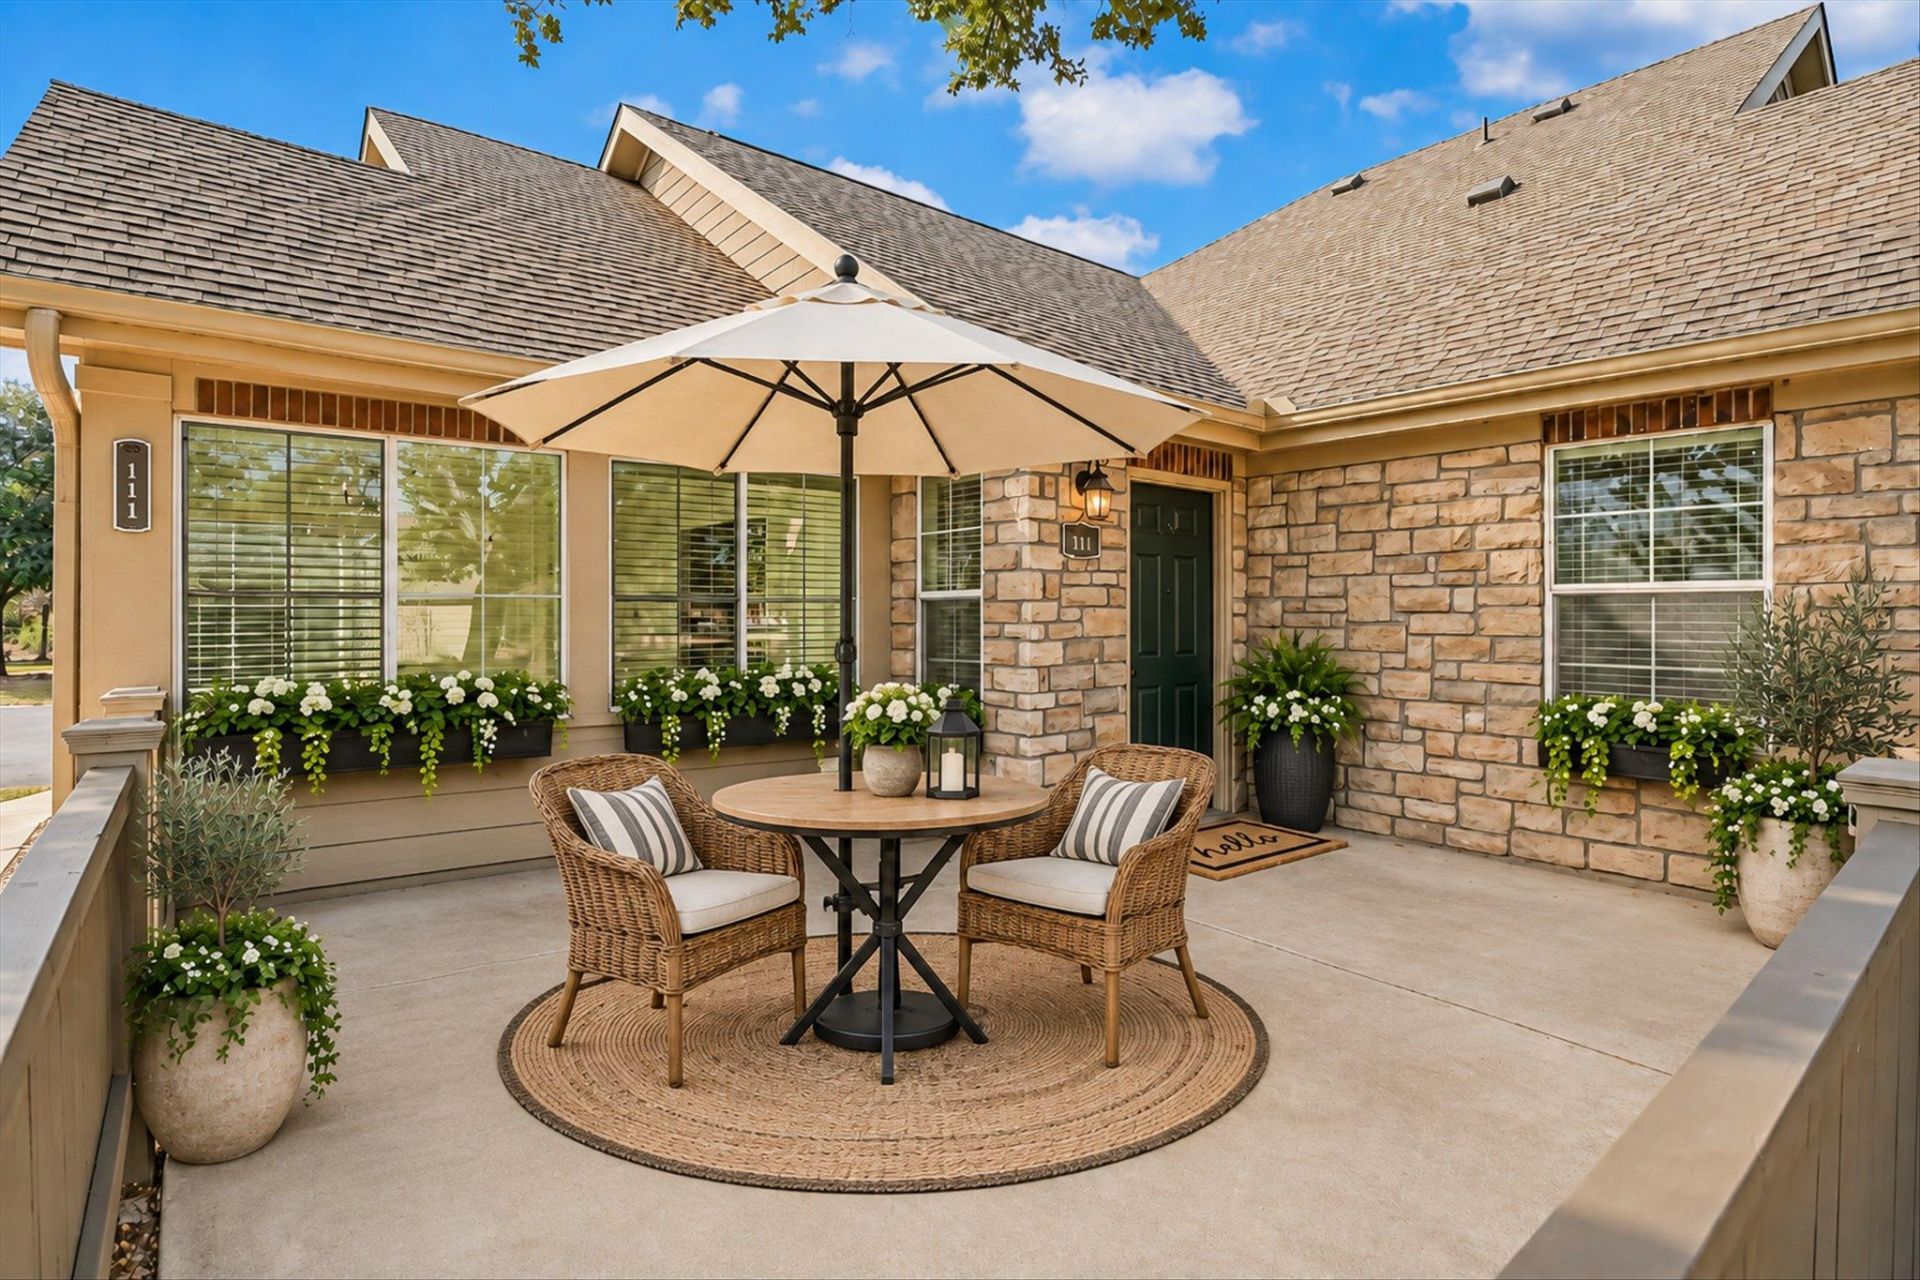
BEDS2
BATHS2 full
SQUARE FEET1,690
MLS#7096154
STATUSActive
PROPERTY TYPEResidential - Condominium
SUBDIVISIONOaks-Wildwood Condo
SCHOOLGeorgetown ISD
Property Description
Enjoy comfortable living in this charming, quiet community of primarily one story homes conveniently located near neighborhood shopping, restaurants and banks, Residents enjoy wonderful community amenities including a swimming pool, fitness center, library and monthly social events.This bright and inviting corner unit offers an abundance of natural light, spacious closets in both the bedrooms and kitchen. A generous living area flows seamlessly into the kitchen and dining area,Enjoy a relaxed lifestyle in a welcoming community where comfort, convenience and amenities come together. Dont miss this wonderful opportunity .Schedule your private showing today to see this wonderful home and what community has to offer,You might find your next home here.
Property Features
Property Type: Residential - Condominium
Cooling: Ceiling Fan(s), Central Air
Garage: 2 car attached
Heating: Central
Roof Type: Composition
Stories: 1.0
Taxes: $5,799
Year Built: 2011
Amenities
2 Primary Baths
Breakfast Bar
Ceiling Fan(s)
High Ceilings
Tray Ceiling(s)
Granite Counters
Crown Molding
Electric Dryer Hookup
Eat-in Kitchen
French Doors
Multiple Living Areas
Natural Woodwork
No Interior Steps
Open Floorplan
Primary Bedroom on Main
Washer Hookup
Uncovered Courtyard
Gutters Full
Feature Descriptions
Accessibility: Accessible Bedroom, Central Living Area, Common Area
Appliances: Built-In Electric Oven, Built-In Electric Range, Built-In Oven(s), Dishwasher, Disposal, Dryer, Microwave, Refrigerator, Free-Standing Refrigerator, Washer, WaterSoftener
Area #: GTW
Community Features: Clubhouse, Cluster Mailbox, Conference/Meeting Room, Fitness Center, Game Room, Kitchen Facilities, Library, Planned Social Activities, Pool, Street Lights, Suburban
Days on Site: 3
Door Features: French Doors
Exterior: HardiPlank Type, Stone
Flood Plain: No
Flooring: No Carpet, Tile, Wood
HOA Fee: $568/ Monthly
Laundry: Electric Dryer Hookup, Washer Hookup
Lot: Close to Clubhouse, Cul-De-Sac, Level, Native Plants, Trees-Moderate, Xeriscape
Parcel#: 20850600000111
Parking: Attached, Garage Door Opener
Parking Notes: Attached, Garage Door Opener
Patio/Porch: Deck, Front Porch
Restrictions: Adult 55+, Deed Restrictions
Security: Smoke Detector(s)
Sewer: Public Sewer
Utilities: Electricity Connected, Internet-Cable, Natural Gas Connected, Water Connected
Water: Municipal Utility District (MUD)
Window: Blinds, Double Pane Windows, Screens, Shutters, Skylight(s), Window Treatments
Local Schools
High School: Georgetown
Middle School: Douglas Benold
Elementary School: The Village
School District: Georgetown ISD
Listed By / Shown By
Listed By
Agency Name: Copus Real Estate Group LLC
Agency Contact: (512) 461-2051
Shown By
Agency Title: Realty Capital City
Agency Phone: 512-744-4600

Estimate Your Payment
Estimated Payment
$ 1,188.08 per month $623.16 Principal & Interest $483.25 Property Tax $81.67 Homeowner's Insurance
30 Wildwood Drive Dr, Unit 111 | MLS# 7096154
This condo located at 30 Wildwood Drive Dr, Unit 111, Georgetown, TX 78633 is currently listed for sale with an asking price of $280,000. This property was built in 2011 and has 2 bedrooms and 2 full baths with 1690 sq. ft. Wildwood Drive Dr, Unit 111 is located in the Oaks-Wildwood Condo subdivision within the Georgetown ISD school district. Search Oaks-Wildwood Condo real estate on www.rmcapitalcity.com today.