
BEDS3
BATHS3 full
SQUARE FEET2,906
MLS#6435322
STATUSActive Under Contract
PROPERTY TYPEResidential - Single Family
SUBDIVISIONVillage at Treemont
SCHOOLEanes ISD
Property Description
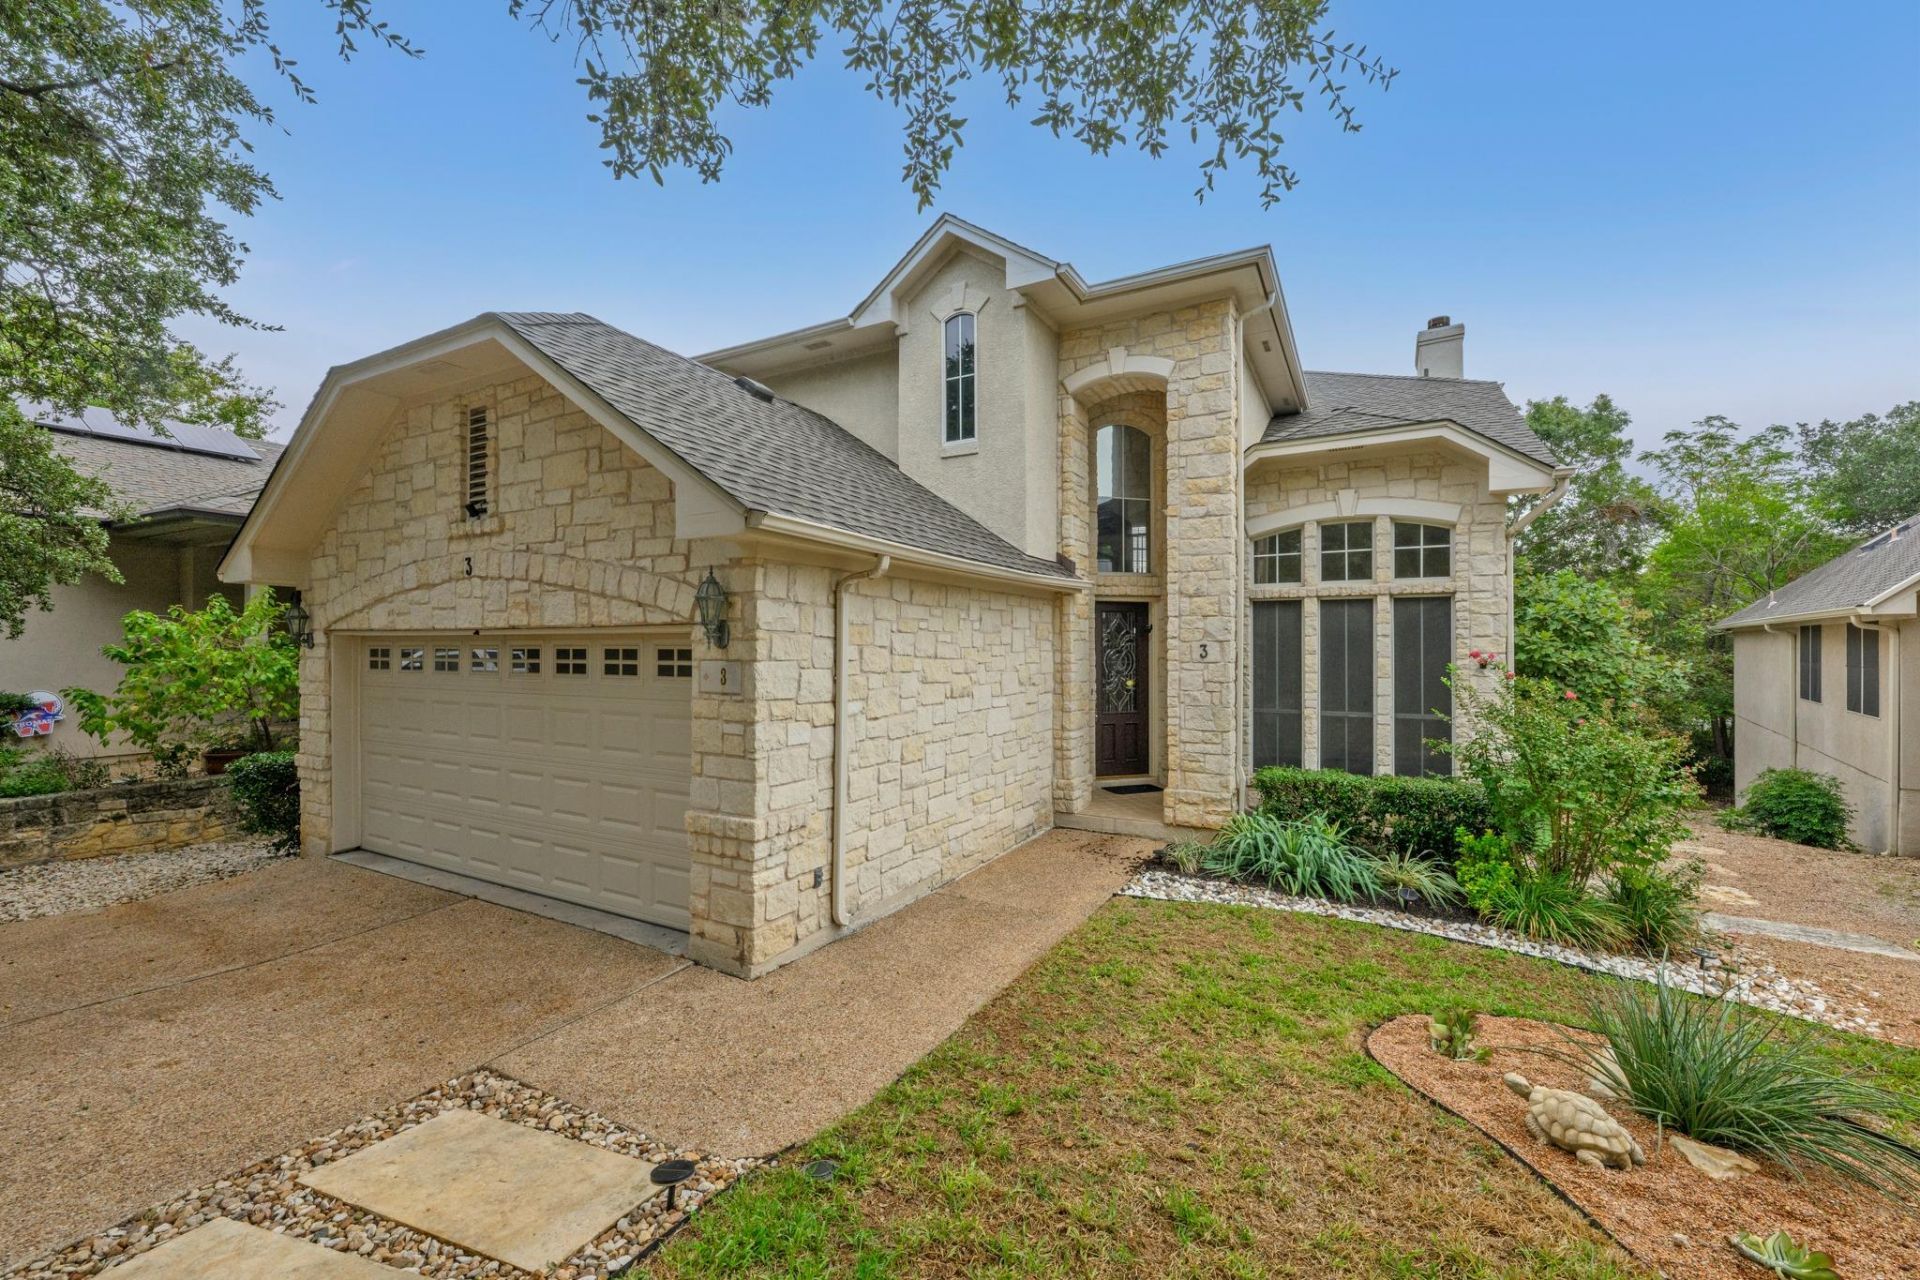
Set on a private gated street in the Treemont neighborhood within Rollingwood city limits, this timeless two-story limestone home offers the lifestyle buyers want in Eanes ISD at a price point thats hard to find. You enter into an open living and dining area with wood floors and tall ceilings. Off the entry, an office with French doors sits next to a full bath, so it works just as well as a fourth bedroom. Beyond it, a spacious kitchen with abundant drawers and storage opens to a family room with a fireplace. Both overlook the deck and an easy-care backyard that backs to a quiet cul-de-sac. Upstairs are three bedrooms, including an oversized primary suite with an updated bath. Recent improvements include a brand-new roof with a 25-year transferable GAF Gold Pledge warranty, new or recently upgraded appliances, and an EV charger. Treemont Dr is a small, gated enclave of single-family homes close to Treemont Park and the Trader Joes shopping center. Downtown Austin, Zilker Park, and Barton Springs are just minutes away. Zoned to Eanes ISD, including Cedar Creek Elementary, Hill Country Middle, and Westlake High, all just minutes away!
Property Features
Property Type: Residential - Single Family
Cooling: Central Air
Fireplaces: 1
Garage: 2 car attached
Heating: Central
Lot Size: 0.19 Acres
Roof Type: Composition
Stories: 2.0
Taxes: $13,940
Year Built: 1997
Amenities
Ceiling Fan(s)
Chandelier
French Doors
Kitchen Island
Study/Home Office
Walk-In Closet(s)
Private Yard
Feature Descriptions
Appliances: Cooktop, Dishwasher, Disposal, Down Draft
Area #: 8E
Community Features: Gated
Days on Site: 4
Door Features: French Doors
Exterior: Frame, Stone, Stucco
Fencimg: Back Yard
Fireplace: Family Room
Flood Plain: No
Flooring: Carpet, Laminate, Tile, Wood
HOA Fee: $250/ Quarterly
Lot: Back Yard, Interior Lot
Parcel#: 01071106430000
Parking: Attached, Garage, Garage Faces Front
Parking Notes: Attached, Garage, Garage Faces Front
Patio/Porch: Deck, Patio
Restrictions: City Restrictions
Sewer: Public Sewer
Special View Info: Neighborhood
Utilities: Electricity Connected, Sewer Connected, Water Connected
Water: Public
Window: Blinds
Local Schools
High School: Westlake
Middle School: Hill Country
Elementary School: Cedar Creek (Eanes ISD)
School District: Eanes ISD
Listed By / Shown By
Listed By
Agency Name: Moreland Properties
Agency Contact: (512) 480-0848
Shown By
Agency Title: Realty Capital City
Agency Phone: 512-744-4600

Estimate Your Payment
Estimated Payment
$ 4,408.90 per month $2,870.98 Principal & Interest $1,161.67 Property Tax $376.25 Homeowner's Insurance
3 Treemont Dr | MLS# 6435322
This single family home located at 3 Treemont Dr, Austin, TX 78746 is currently listed for sale with an asking price of $1,290,000. This property was built in 1997 and has 3 bedrooms and 3 full baths with 2906 sq. ft. Treemont Dr is located in the Village at Treemont subdivision within the Eanes ISD school district. Search Village At Treemont real estate on www.rmcapitalcity.com today.