
BEDS4
BATHS3 full 1 partial
SQUARE FEET4,055
MLS#7181838
STATUSActive
PROPERTY TYPEResidential - Single Family
SUBDIVISIONRollingwood Park Estates
SCHOOLEanes ISD
Property Description
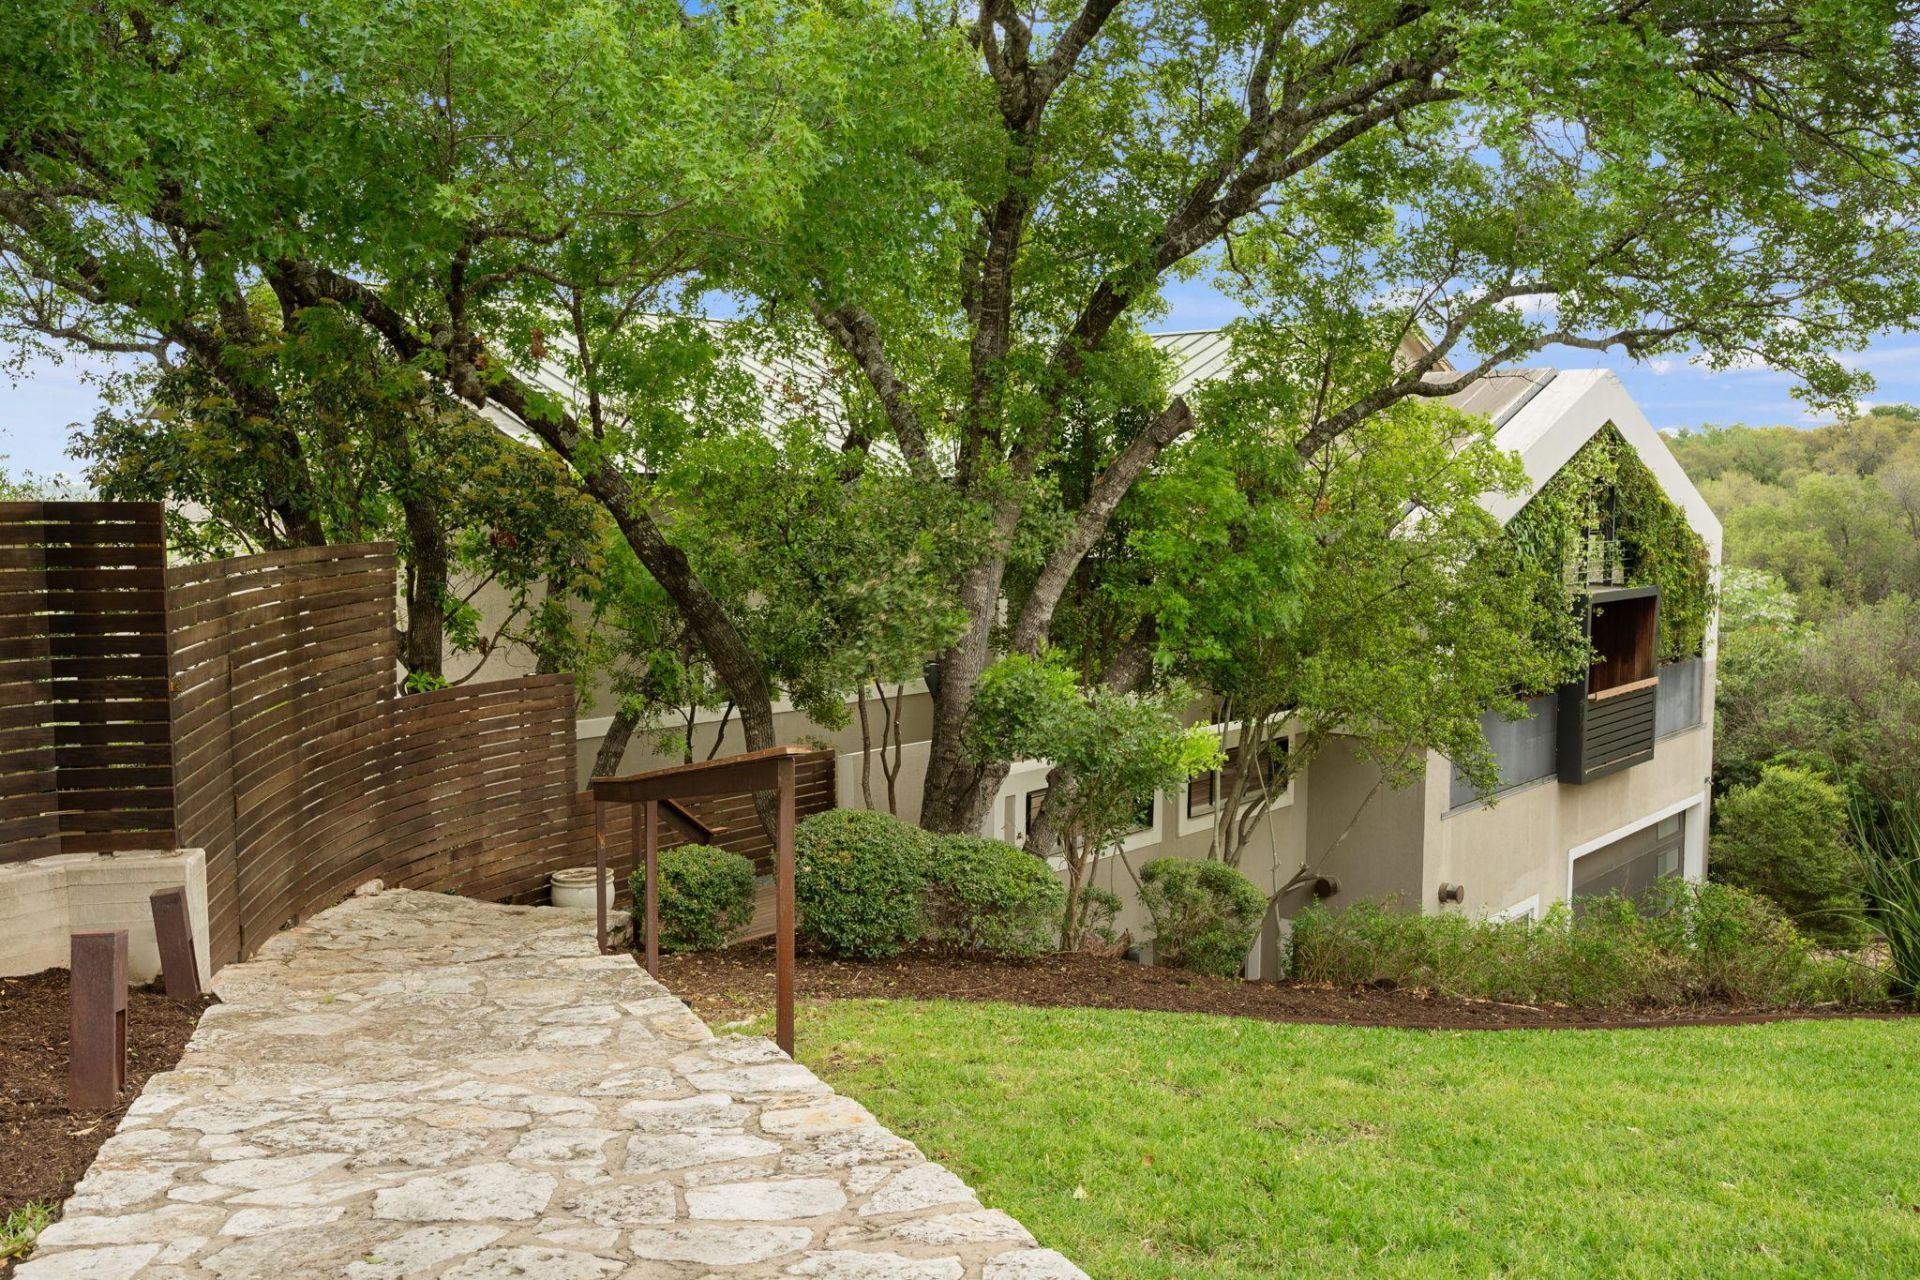
Set on more than an acre in the heart of Rollingwood, 3 Brett Cove is a distinctive residence where architecture and landscape unfold in harmony. Light-filled interiors connect to shaded patios, inviting outdoor living spaces, and beautifully landscaped terraces that follow the natural contours of the hillside. The outdoor setting features a pool and spa, Ipe decking, and a covered entertaining area with a built-in grill, thoughtfully designed by Bill Bauer and Garden Design Studios. Inside, the home offers a welcoming kitchen and informal living spaces, while the lower level?designed by Michael Hsu?provides additional living and gathering areas with its own connection to the outdoors. A residential elevator adds convenience, while winding garden paths lead through mature landscaping to a secluded woodland meadow below. Private yet connected to its surroundings, 3 Brett Cove offers a rare opportunity to experience a home that reveals something special at every turn.
Property Features
Property Type: Residential - Single Family
Cooling: Central Air
Fenced: Yes
Fireplaces: 1
Garage: 4 car attached
Heating: Central
Lot Size: 1.20 Acres
Roof Type: Metal
Stories: 2.0
Taxes: $47,926
Year Built: 1995
Amenities
Bookcases
Breakfast Bar
Built-in Features
Ceiling Fan(s)
High Ceilings
Tray Ceiling(s)
Vaulted Ceiling(s)
Chandelier
Quartz Counters
Stone Counters
Double Vanity
Electric Dryer Hookup
Eat-in Kitchen
Elevator
Entrance Foyer
French Doors
Interior Steps
Kitchen Island
Multiple Living Areas
Open Floorplan
Pantry
Primary Bedroom on Main
Recessed Lighting
Storage
Study/Home Office
Walk-In Closet(s)
Washer Hookup
Barbecue
Exterior Steps
Gas Grill
Outdoor Grill
Private Yard
Feature Descriptions
Accessibility: Accessible Elevator Installed
Appliances: Built-In Freezer, Built-In Refrigerator, Dishwasher, Disposal, Exhaust Fan, Microwave, Oven, Range, Free-Standing Gas Range, Washer/Dryer, Gas Water Heater
Area #: 8E
Days on Site: 7
Door Features: French Doors
Exterior: See Remarks, Stucco
Fencimg: Fenced
Fireplace: Free Standing, Living Room
Flood Plain: No
Flooring: Carpet, Concrete, Tile
Laundry: Electric Dryer Hookup, Washer Hookup
Lot: Back Yard, Cul-De-Sac, Gentle Sloping, Sloped Down, Sprinkler - In-ground, Trees-Large (Over 40 Ft), Views
Lot Dimensions: 219.00 X 242.00
Parcel#: 01110901310000
Parking: Attached, Garage, Garage Faces Front
Parking Notes: Attached, Garage, Garage Faces Front
Patio/Porch: Covered, Deck, Front Porch, Patio
Pool: Fenced, Gunite, In Ground, Lap, Outdoor Pool, Pool/Spa Combo
Restrictions: City Restrictions
Security: yes
Security: Carbon Monoxide Detector(s), Fire Alarm, Security System Owned, Smoke Detector(s)
Sewer: Public Sewer
Spa: Gunite, In Ground
Special View Info: City, Panoramic, Skyline, Trees/Woods
Swimming Pool: Yes
Utilities: Cable Available, Electricity Available, Natural Gas Available, Sewer Available, Underground Utilities, Water Available
Water: Public
Local Schools
High School: Westlake
Middle School: Hill Country
Elementary School: Eanes
School District: Eanes ISD
Listed By / Shown By
Listed By
Agency Name: Bramlett Partners
Agency Phone: (512) 850-5717
Shown By
Agency Title: Realty Capital City
Agency Phone: 512-744-4600

Estimate Your Payment
Estimated Payment
$ 12,048.98 per month $7,121.81 Principal & Interest $3,993.83 Property Tax $933.33 Homeowner's Insurance
3 Brett Cv | MLS# 7181838
This single family home located at 3 Brett Cv, Austin, TX 78746 is currently listed for sale with an asking price of $3,200,000. This property was built in 1995 and has 4 bedrooms and 3 full and 1 partial baths with 4055 sq. ft. Brett Cv is located in the Rollingwood Park Estates subdivision within the Eanes ISD school district. Search Rollingwood Park Estates real estate on www.rmcapitalcity.com today.