
BEDS4
BATHS4 full 1 partial
SQUARE FEET3,792
MLS#8819244
STATUSActive
PROPERTY TYPEResidential - Single Family
SUBDIVISION6 Creeks
SCHOOLHaysCONSISD
Property Description
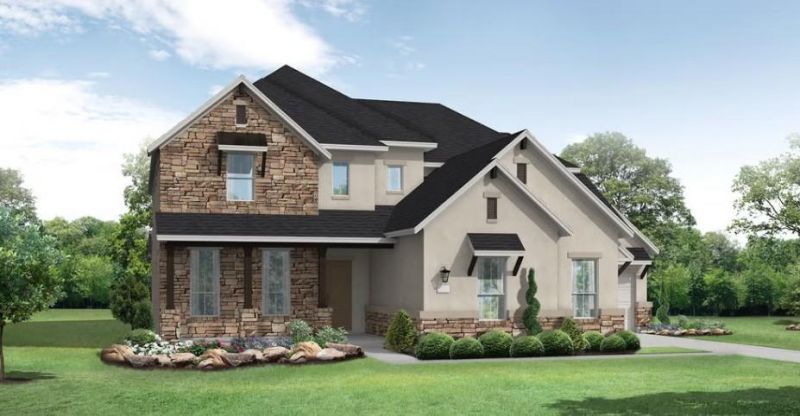
New Coventry Home! - INVESTOR OPPORTUNITY!!This stunning 4-bedroom, 4½ bathroom model home is part of our Platinum Series and showcases exceptional craftsmanship, thoughtful design, and over $254,000 in designer upgrades. This exquisite residence features an open-concept layout, expansive windows, and soaring 10- to 18-foot ceilings throughout the main living areas, creating an impressive and airy atmosphere.The sophisticated home is filled with impressive architectural and designer details, including a grand curved staircase, elegant front double doors, and a spacious great room anchored by a beautiful fireplace. Upstairs houses a media room, plus a separate game room.The spa-inspired, luxurious primary bath pairs a sculptural freestanding soaking tub with an oversized shower for an indulgent retreat.This is Coventry Homes model home in the newest sections of 6 Creeks, offering a unique opportunity for an investor or buyer seeking a spectacularly upgraded property with an established leaseback arrangement. The seller is seeking a 24-month leaseback.Located in the newest section of 6 Creeks, you'll enjoy resort-style amenities along with convenient access to shopping, dining, and outdoor recreation.
Property Features
Property Type: Residential - Single Family
Cooling: Central Air, Electric, ENERGY STAR Qualified Equipme
Fenced: Yes
Fireplaces: 1
Garage: 3 car attached
Heating: Central, ENERGY STAR Qualified Equipment, Natural Ga
Lot Size: 0.17 Acres
Roof Type: Composition, Shingle
Stories: 2.0
Taxes: $18,200
Year Built: 2026
Amenities
Ceiling Fan(s)
Double Vanity
Entrance Foyer
High Ceilings
High Speed Internet
Kitchen Island
Primary Bedroom on Main
No Interior Steps
Open Floorplan
Pantry
Walk-In Closet(s)
Smart Thermostat
See Remarks
Tray Ceiling(s)
Wired for Data
Electric Dryer Hookup
Quartz Counters
Study/Home Office
Gutters Partial
Pest Tubes in Walls
Private Yard
See Remarks
Feature Descriptions
Accessibility: See Remarks
Appliances: Built-In Gas Range, Built-In Oven(s), Dishwasher, Disposal, ENERGY STAR Qualified Appliances, Gas Cooktop, Microwave, Stainless Steel Appliance(s), Vented Exhaust Fan, Tankless Water Heater
Area #: HH
Community Features: Clubhouse, Cluster Mailbox, Common Grounds, Curbs, Fishing, Park, Playground, Pool, Sidewalks, Street Lights, Tennis Court(s)
Exterior: Brick, Frame, Glass, HardiPlank Type, Masonry â?? All
Fencimg: Back Yard, Fenced, Privacy, Wood
Fireplace: Family Room, Gas
Flood Plain: No
Flooring: Carpet, Tile, Vinyl
HOA Fee: $200/ Quarterly
Laundry: Electric Dryer Hookup
Lot: Back Yard, Curbs, Front Yard, Landscaped, Level, Sprinkler - Automatic, Sprinkler - Back Yard, Sprinklers In Front, Sprinkler - In-ground, Trees-Small (Under 20 Ft)
Parcel#: 293ValeRun
Parking: Attached, Door-Single, Driveway, Garage, Garage Door Opener, Garage Faces Front
Parking Notes: Attached, Door-Single, Driveway, Garage, Garage Door O
Patio/Porch: Covered, Front Porch, Patio
Restrictions: Deed Restrictions
Security: Carbon Monoxide Detector(s), Prewired
Sewer: Public Sewer
Utilities: Cable Available, Electricity Available, Natural Gas Available, Phone Available, Sewer Available, Underground Utilities, Water Available
Water: Public
Window: Double Pane Windows, ENERGY STAR Qualified Windows, Low Emissivity Windows, Screens, Vinyl Windows
Local Schools
High School: Jack C Hays
Middle School: R C Barton
Elementary School: Jim Cullen
School District: HaysCONSISD
Listed By / Shown By
Listed By
Agency Name: New Home Now
Agency Contact: (512) 328-7777
Shown By
Agency Title: Realty Capital City
Agency Phone: 512-744-4600

Estimate Your Payment
Estimated Payment
$ 3,907.79 per month $2,114.07 Principal & Interest $1,516.67 Property Tax $277.05 Homeowner's Insurance
293 Vale Run | MLS# 8819244
This single family home located at 293 Vale Run , Kyle, TX 78640 is currently listed for sale with an asking price of $949,900. This property was built in 2026 and has 4 bedrooms and 4 full and 1 partial baths with 3792 sq. ft. Vale Run is located in the 6 Creeks subdivision within the HaysCONSISD school district. Search 6 Creeks real estate on www.rmcapitalcity.com today.