
BEDS3
BATHS2 full
SQUARE FEET1,966
MLS#6579164
STATUSActive
PROPERTY TYPEResidential - Single Family
SUBDIVISIONElm Grove
SCHOOLHaysCONSISD
Property Description
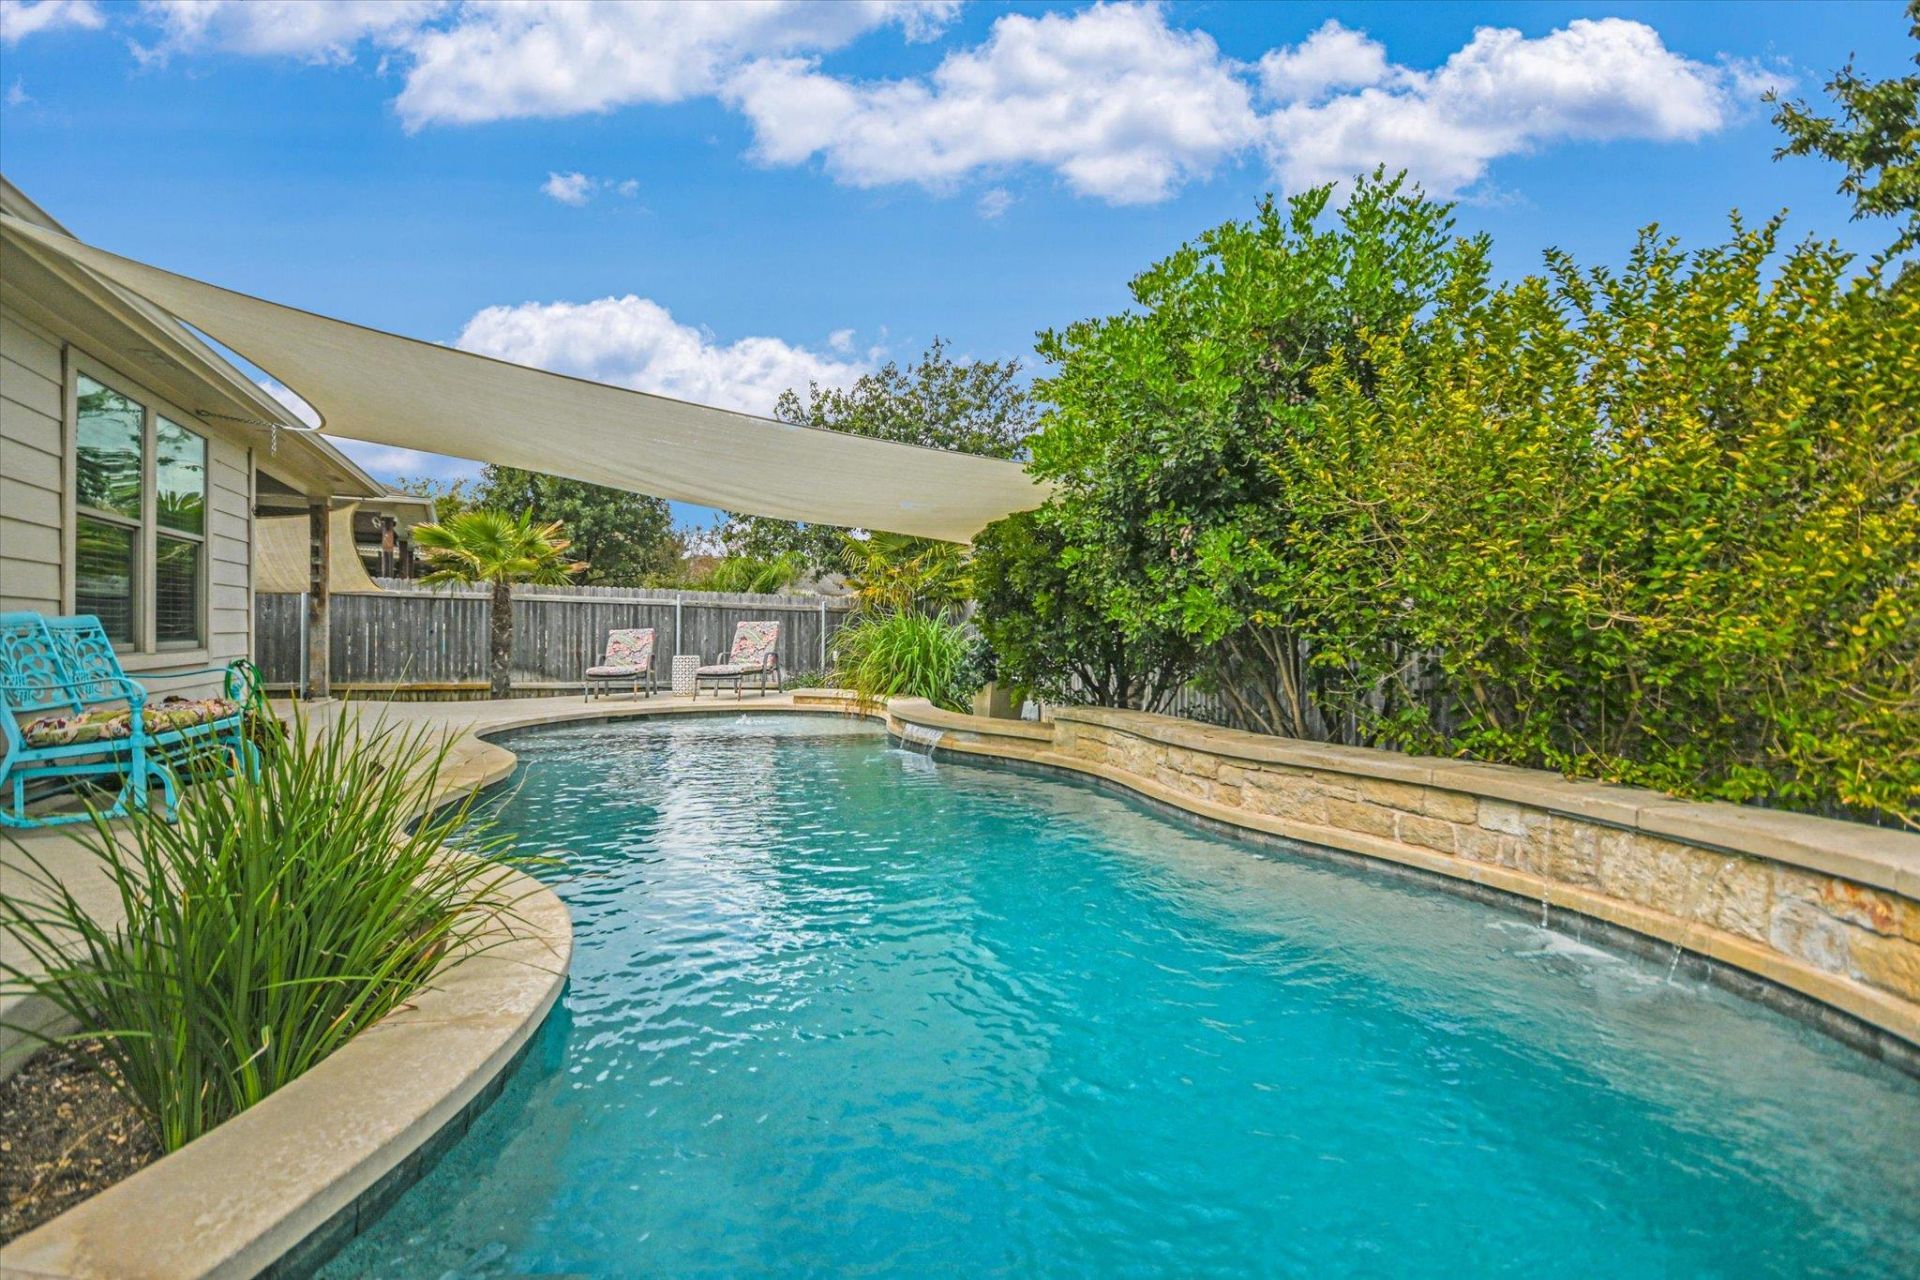
This a really unbelievable home located in Elm Grove-One story with a beautiful pool which has waterfalls and very inviting on a hot day and the floorplan is amazing-Open floorplan with a great kitchen with Stainless steel appliances, granite countertops, large island with granite top, open breakfast area and looking out to the family room-3 bedrooms-Office in the back of the house-Formal dining in the front of the house-Master is very large and master bathroom has double sinks, separate tub and shower, walk in closet is big and has built ins-Arched doorways throughout the house-Desk area off the kitchen-Laundry room has shelving and a folding table-The pool is so nice and has a cover over it and planters alongside the back of the pool with a good size area for lounge chairs and has a new Sundek application-This house can fit all different needs for a family or empty nesters and any one else that wants to live in this area-It is a must see!
Property Features
Property Type: Residential - Single Family
Cooling: Ceiling Fan(s), Central Air
Fireplaces: 9
Garage: 2
Heating: Central, Natural Gas
Lot Size: 0.15 Acres
Roof Type: Composition
Stories: 1.0
Taxes: $9,400
Year Built: 2010
Amenities
Breakfast Bar
Built-in Features
Ceiling Fan(s)
Coffered Ceiling(s)
Granite Counters
Double Vanity
Kitchen Island
Multiple Dining Areas
Multiple Living Areas
Open Floorplan
Pantry
Primary Bedroom on Main
Gutters Partial
Feature Descriptions
Accessibility: Grip-Accessible Features, Visitor Bathroom
Appliances: Built-In Electric Oven, Dishwasher, Disposal, Microwave, Free-Standing Gas Range, Stainless Steel Appliance(s)
Area #: HH
Exterior: Masonry â?? Partial
Fencimg: Back Yard, Privacy, Wood
Flood Plain: Yes-500 yr
Flooring: Carpet, Tile
HOA Fee: $240/ Annually
Lot: Landscaped, Sprinkler - Automatic, Sprinkler - In-ground, Trees-Small (Under 20 Ft)
Parcel#: 112795000C031002
Parking: Garage, Garage Door Opener, Garage Faces Front
Parking Notes: Garage, Garage Door Opener, Garage Faces Front
Patio/Porch: Covered
Pool: In Ground, Outdoor Pool
Restrictions: City Restrictions, Deed Restrictions
Sewer: Public Sewer
Swimming Pool: Yes
Utilities: Electricity Available, Natural Gas Available
Water: Public
Window: Double Pane Windows
Local Schools
High School: Johnson High School
Middle School: Eric Dahlstrom
Elementary School: Elm Grove
School District: HaysCONSISD
Listed By / Shown By
Listed By
Agency Name: Solomon Group Real Estate
Agency Phone: (512) 784-4847
Shown By
Agency Title: Realty Capital City
Agency Phone: 512-744-4600

Estimate Your Payment
Estimated Payment
$ 1,916.09 per month $1,001.50 Principal & Interest $783.33 Property Tax $131.25 Homeowner's Insurance
293 Rosemary Hollow Holw | MLS# 6579164
This single family home located at 293 Rosemary Hollow Holw , Buda, TX 78610 is currently listed for sale with an asking price of $450,000. This property was built in 2010 and has 3 bedrooms and 2 full baths with 1966 sq. ft. Rosemary Hollow Holw is located in the Elm Grove subdivision within the HaysCONSISD school district. Search Elm Grove real estate on www.rmcapitalcity.com today.