
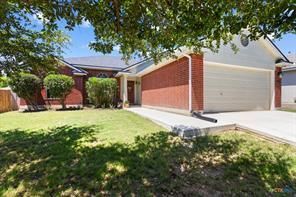
BEDS3
BATHS2 full
SQUARE FEET1,616
MLS#6901332
STATUSActive
PROPERTY TYPEResidential - Single Family
SUBDIVISIONPost Oak
SCHOOLHaysCONSISD
Property Description
Welcome home to this beautifully updated and meticulously maintained property that perfectly blends comfort, style, and functionality! From the moment you step inside, youll appreciate the bright and inviting spaces, soaring ceilings, and thoughtful upgrades throughout. The fully updated primary bathroom feels like a private spa retreat with modern finishes, dual vanities, and a stunning walk-in shower. The spacious kitchen offers abundant cabinetry, granite countertops, stainless steel appliances, upgraded backsplash, and plenty of prep space ? all opening seamlessly to the breakfast area and living room, making it perfect for everyday living and entertaining. Cozy up by the gorgeous floor-to-ceiling stone fireplace or enjoy natural light pouring in through the oversized windows. Step outside to your own private backyard oasis complete with a covered patio, pergola, shaded seating area, mature landscaping, and multiple entertaining spaces designed for relaxing Texas evenings
Property Features
Property Type: Residential - Single Family
Cooling: Ceiling Fan(s), Central Air
Fireplaces: 1
Garage: 2
Heating: Fireplace(s), Natural Gas
Lot Size: 0.15 Acres
Roof Type: Composition
Stories: 1.0
Taxes: $7,191
Year Built: 2006
Amenities
Ceiling Fan(s)
Vaulted Ceiling(s)
Chandelier
Granite Counters
Stone Counters
Double Vanity
Eat-in Kitchen
Entrance Foyer
In-Law Floorplan
Open Floorplan
Pantry
Primary Bedroom on Main
Recessed Lighting
Walk-In Closet(s)
Gutters Partial
Private Yard
Feature Descriptions
Accessibility: Accessible Closets
Appliances: Built-In Refrigerator, Cooktop, Dishwasher, Disposal, Gas Cooktop, Gas Range, Microwave, Oven, Range, Refrigerator, Stainless Steel Appliance(s), Gas Water Heater
Area #: HH
Community Features: Park, Playground, Pool
Days on Site: 23
Exterior: Brick
Fencimg: Back Yard, Wood
Fireplace: Family Room, Gas, Living Room, Stone
Flood Plain: No
Flooring: Carpet, Tile, Wood
HOA Fee: $88/ Quarterly
Lot: Landscaped, Trees-Large (Over 40 Ft)
Parcel#: R118150
Parking: Garage Faces Front
Parking Notes: Garage Faces Front
Patio/Porch: Patio
Restrictions: Development Type
Sewer: Public Sewer
Utilities: Electricity Connected, Natural Gas Connected, Water Connected
Water: Public
Window: Bay Window(s), Blinds, Double Pane Windows
Local Schools
High School: Lehman
Middle School: R C Barton
Elementary School: Science Hall
School District: HaysCONSISD
Listed By / Shown By
Listed By
Agency Name: Coldwell Banker D'Ann Harper
Agency Contact: (830) 608-5400
Shown By
Agency Title: Realty Capital City
Agency Phone: 512-744-4600

Estimate Your Payment
Estimated Payment
$ 1,253.73 per month $578.65 Principal & Interest $599.25 Property Tax $75.83 Homeowner's Insurance
293 Donatello St | MLS# 6901332
This single family home located at 293 Donatello St, Kyle, TX 78640 is currently listed for sale with an asking price of $260,000. This property was built in 2006 and has 3 bedrooms and 2 full baths with 1616 sq. ft. Donatello St is located in the Post Oak subdivision within the HaysCONSISD school district. Search Post Oak real estate on www.rmcapitalcity.com today.