
BEDS4
BATHS4 full 1 partial
SQUARE FEET2,740
MLS#627898
STATUSActive
PROPERTY TYPEResidential - Single Family
SCHOOLBartlett ISD
Property Description
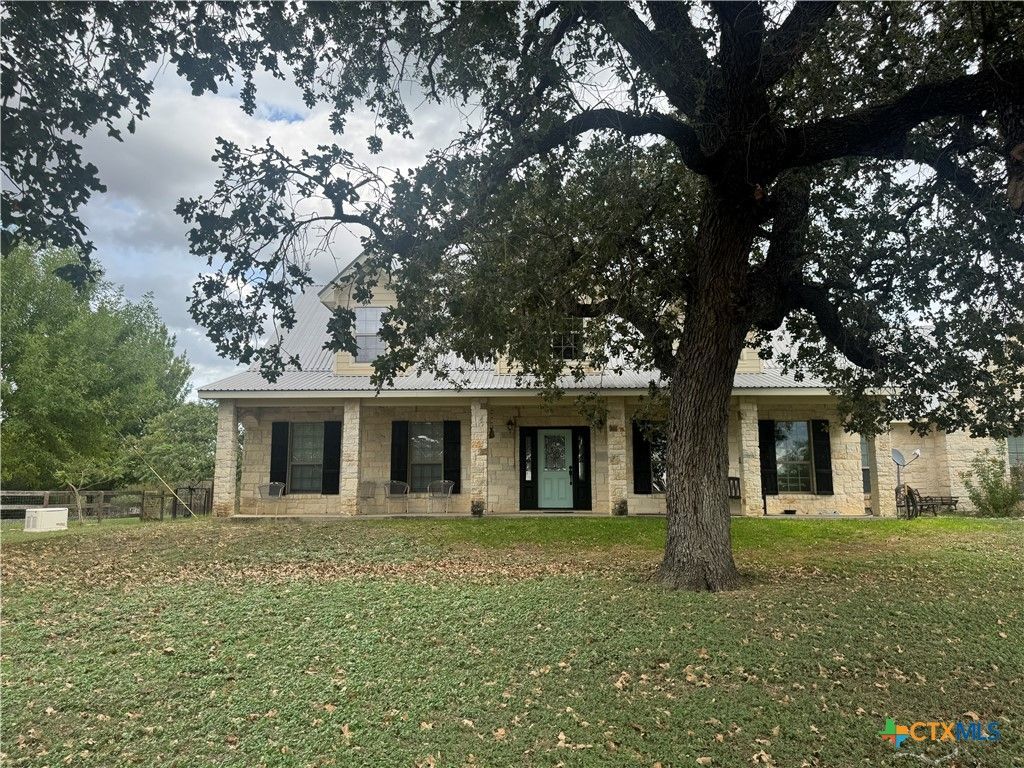
What a great place to live, secluded, private road, pool, the back patio in on the West side of the house, so no afternoon sun, perfect for enjoying the pool. There is a bonus room above the garage that would make a great office or hobby room, Each bedroom has its on full bathroom, There are 2 on demand hot water heaters, has a Generac for those occasions when you loose power. Has a 2 car garage with the house, and a carport in front of that, there is a shop for your equipment or that extra auto. a stable for the horse, a garden, and a chicken coop, There is a tornado shelter that you enter from the pantry, and there is a panic room upstairs, here are the fruit trees that are on site, Promigranite, Pears, Apricot, Plum, Figs, Grapes, peaches, and driving to Taylor, Rockdale, Austin Round Rock is less that an hour.
Property Features
Property Type: Residential - Single Family
Cooling: Central Air, Electric,2 Units
Fireplaces: 1
Garage: 2
Heating: Central, Electric, Multiple Heating Units
Home Style: Contemporary/Modern
Lot Size: 1.70 Acres
Roof Type: Metal
Stories: 2.0
Year Built: 2007
Amenities
Bookcases
Built-in Features
Ceiling Fan(s)
Chandelier
Crown Molding
Cathedral Ceiling(s)
Double Vanity
Eat-in Kitchen
Game Room
Garden Tub/Roman Tub
High Ceilings
His and Hers Closets
Primary Downstairs
Main Level Primary
Multiple Primary Suites
Multiple Closets
Open Floorplan
Soaking Tub
Separate Shower
Tile Counters
Tub Shower
Awning(s)
Deck
Dog Run
Horse Facilities
Outdoor Grill
Porch
Feature Descriptions
Appliances: Electric Range, Gas Cooktop, Multiple Water Heaters, Tankless Water Heater, Some Gas Appliances, Built-In Oven, Cooktop
Body of Water: None
Community Features: None
Exterior: Masonry, Stone Veneer
Fencing: Back Yard, Chain Link, Full, Front Yard, Perimeter
Fireplace: Blower Fan, Circulating, Den, Gas Log, Gas Starter, Heatilator, Outside
Flooring: Hardwood, Laminate
Laundry: Laundry in Utility Room, Laundry Room
Parcel#: 76600
Parking: Attached Carport
Parking Notes: Attached Carport
Patio/Porch: Covered, Deck, Porch
Security: Smoke Detector(s)
Sewer: Not Connected (at lot), Aerobic Septic, Public Sewer
Water: Community/Coop
Window: Double Pane Windows, Plantation Shutters
Local Schools
School District: Bartlett ISD
Listed By / Shown By
Listed By
Agency Name: Hometown Realty
Agency Phone: 254-760-4465
Shown By
Agency Title: Realty Capital City
Agency Phone: 512-744-4600

Estimate Your Payment
Estimated Payment
$ 2,202.58 per month $1,947.37 Principal & Interest $0.00 Property Tax (data not provided by mls) $255.21 Homeowner's Insurance
292 Private Road 5403 | MLS# 627898
This single family home located at 292 Private Road 5403 , Buckholts, TX 76518 is currently listed for sale with an asking price of $875,000. This property was built in 2007 and has 4 bedrooms and 4 full and 1 partial baths with 2740 sq. ft. Private Road 5403 is located within the Bartlett ISD school district. Search Buckholts real estate on www.rmcapitalcity.com today.