
BEDS3
BATHS2 full 1 partial
SQUARE FEET1,994
MLS#5735483
STATUSActive
PROPERTY TYPEResidential - Single Family
SUBDIVISIONCircle D East
SCHOOLBastrop ISD
Property Description
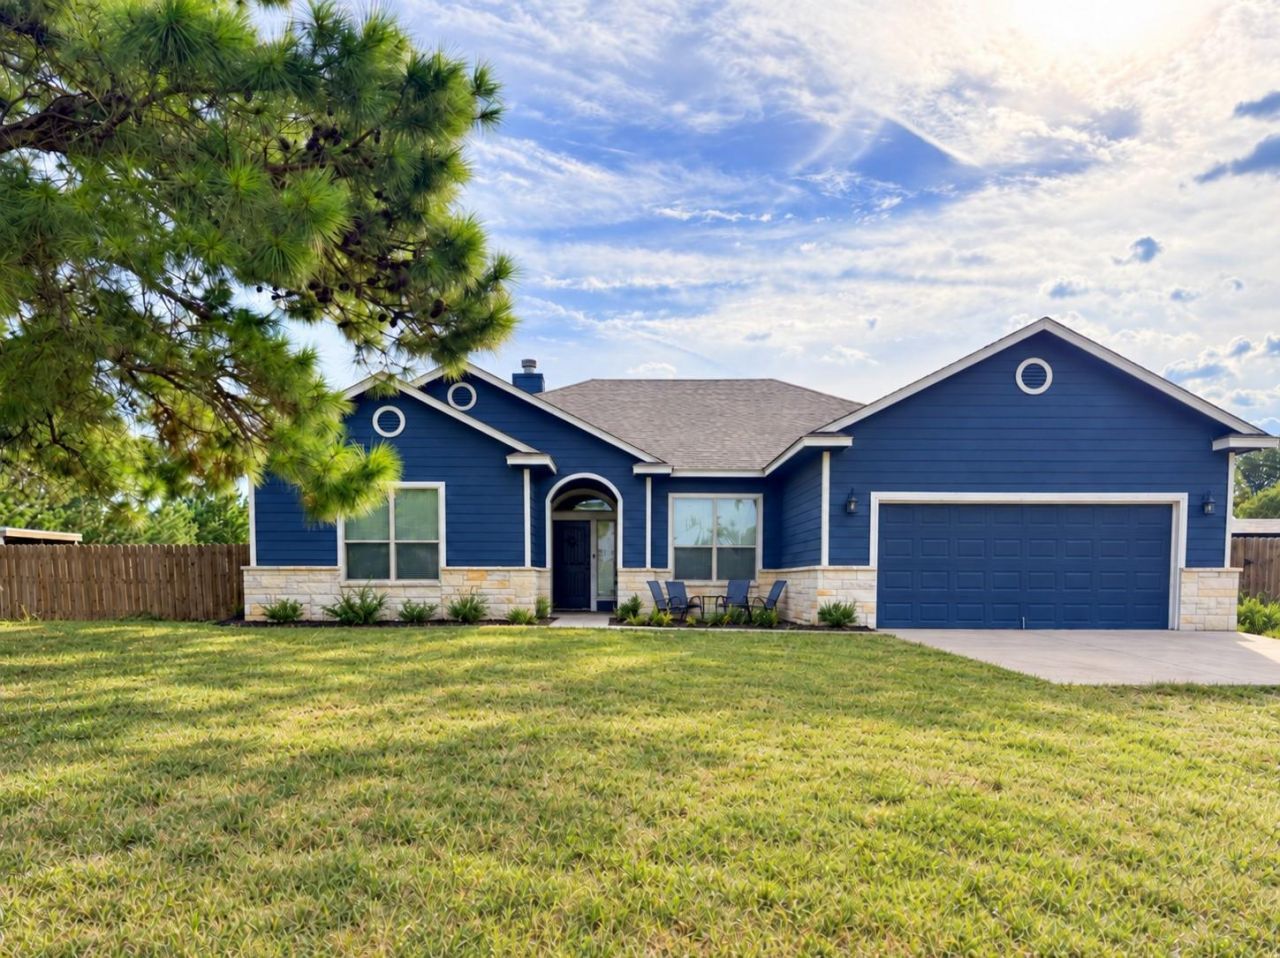
Motivated seller seeking a quick sale! Offered at $375,000, this acre on a corner lot in Circle D East brings space, possibility, and a home ready for its next chapter. TLC and maintenance are needed, and the price reflects the current condition. Bring your vision and your offer.Picture mornings on the covered patio, afternoons tending a garden and evenings gathered beneath the pines. With an acre to work with, there is room to imagine raised beds, outdoor games, a shaded seating area, or a long table for dinner under string lights. Wood picket fencing creates a private backyard area, while three-rail wood fencing gives the rest of the property an open, airy feel. A dog kennel on a concrete slab & a playhouse currently used as a chicken coop will convey, adding possibilities for how you enjoy the outdoors. The corner setting makes the land feel like a central part of life here, with space to spread out and shape it around your interests.Step inside and tall windows draw light into the living room, where high ceilings and a stone fireplace reaching to the ceiling create a welcoming gathering space. Stained concrete floors continue into the kitchen, with granite counters, dark cabinetry and a breakfast bar that keeps conversation flowing while meals come together. The adjoining dining area is framed by windows, offering a bright spot for coffee before heading outside.Near the entry, French doors open to a flexible room for a home office, reading space, or creative projects. The primary suite offers a place to wind down, with a garden tub, double vanity, and separate tiled shower with a bench.This is an opportunity for a buyer willing to take on the upkeep and give the home the attention it needs. The space is here, the outdoor possibilities are yours to explore, and the seller is ready to move forward. Bring your plans for a fresh start, both inside the home and across the grounds. Come walk the property, see the potential, and submit your offer today.
Property Features
Property Type: Residential - Single Family
Cooling: Central Air
Fireplaces: 1
Garage: 2
Heating: Central, Electric, Fireplace(s)
Lot Size: 1.00 Acres
Roof Type: Composition
Stories: 1.0
Taxes: $6,648
Year Built: 2018
Amenities
Breakfast Bar
High Ceilings
Crown Molding
Primary Bedroom on Main
No Exterior Steps
Feature Descriptions
Appliances: Dishwasher, Disposal, Free-Standing Range, Electric Water Heater
Area #: BA
Days on Site: 9
Exterior: Masonry â?? All Sides, HardiPlank Type
Fireplace: Family Room, Living Room
Flood Plain: No
Flooring: Concrete
HOA Fee: $135/ Annually
Lot: Trees-Medium (20 Ft - 40 Ft)
Parcel#: R44322
Parking Notes: None
Patio/Porch: Covered, Patio
Restrictions: City Restrictions, Deed Restrictions
Sewer: Septic Tank
Utilities: Electricity Available
Water: Private
Window: Blinds
Local Schools
High School: Bastrop
Middle School: Bastrop
Elementary School: Lost Pines
School District: Bastrop ISD
Listed By / Shown By
Listed By
Agency Name: Christies Intl Real Estate Lone Star
Agency Contact: (512) 270-8586
Shown By
Agency Title: Realty Capital City
Agency Phone: 512-744-4600

Estimate Your Payment
Estimated Payment
$ 1,497.96 per month $834.59 Principal & Interest $554.00 Property Tax $109.38 Homeowner's Insurance
292 Cardinal Dr | MLS# 5735483
This single family home located at 292 Cardinal Dr, Paige, TX 78659 is currently listed for sale with an asking price of $375,000. This property was built in 2018 and has 3 bedrooms and 2 full and 1 partial baths with 1994 sq. ft. Cardinal Dr is located in the Circle D East subdivision within the Bastrop ISD school district. Search Circle D East real estate on www.rmcapitalcity.com today.