
BEDS1
BATHS1 full
SQUARE FEET1,140
MLS#4903709
STATUSActive
PROPERTY TYPEResidential - Condominium
SUBDIVISIONStarlite Lofts
SCHOOLAustin ISD
Property Description
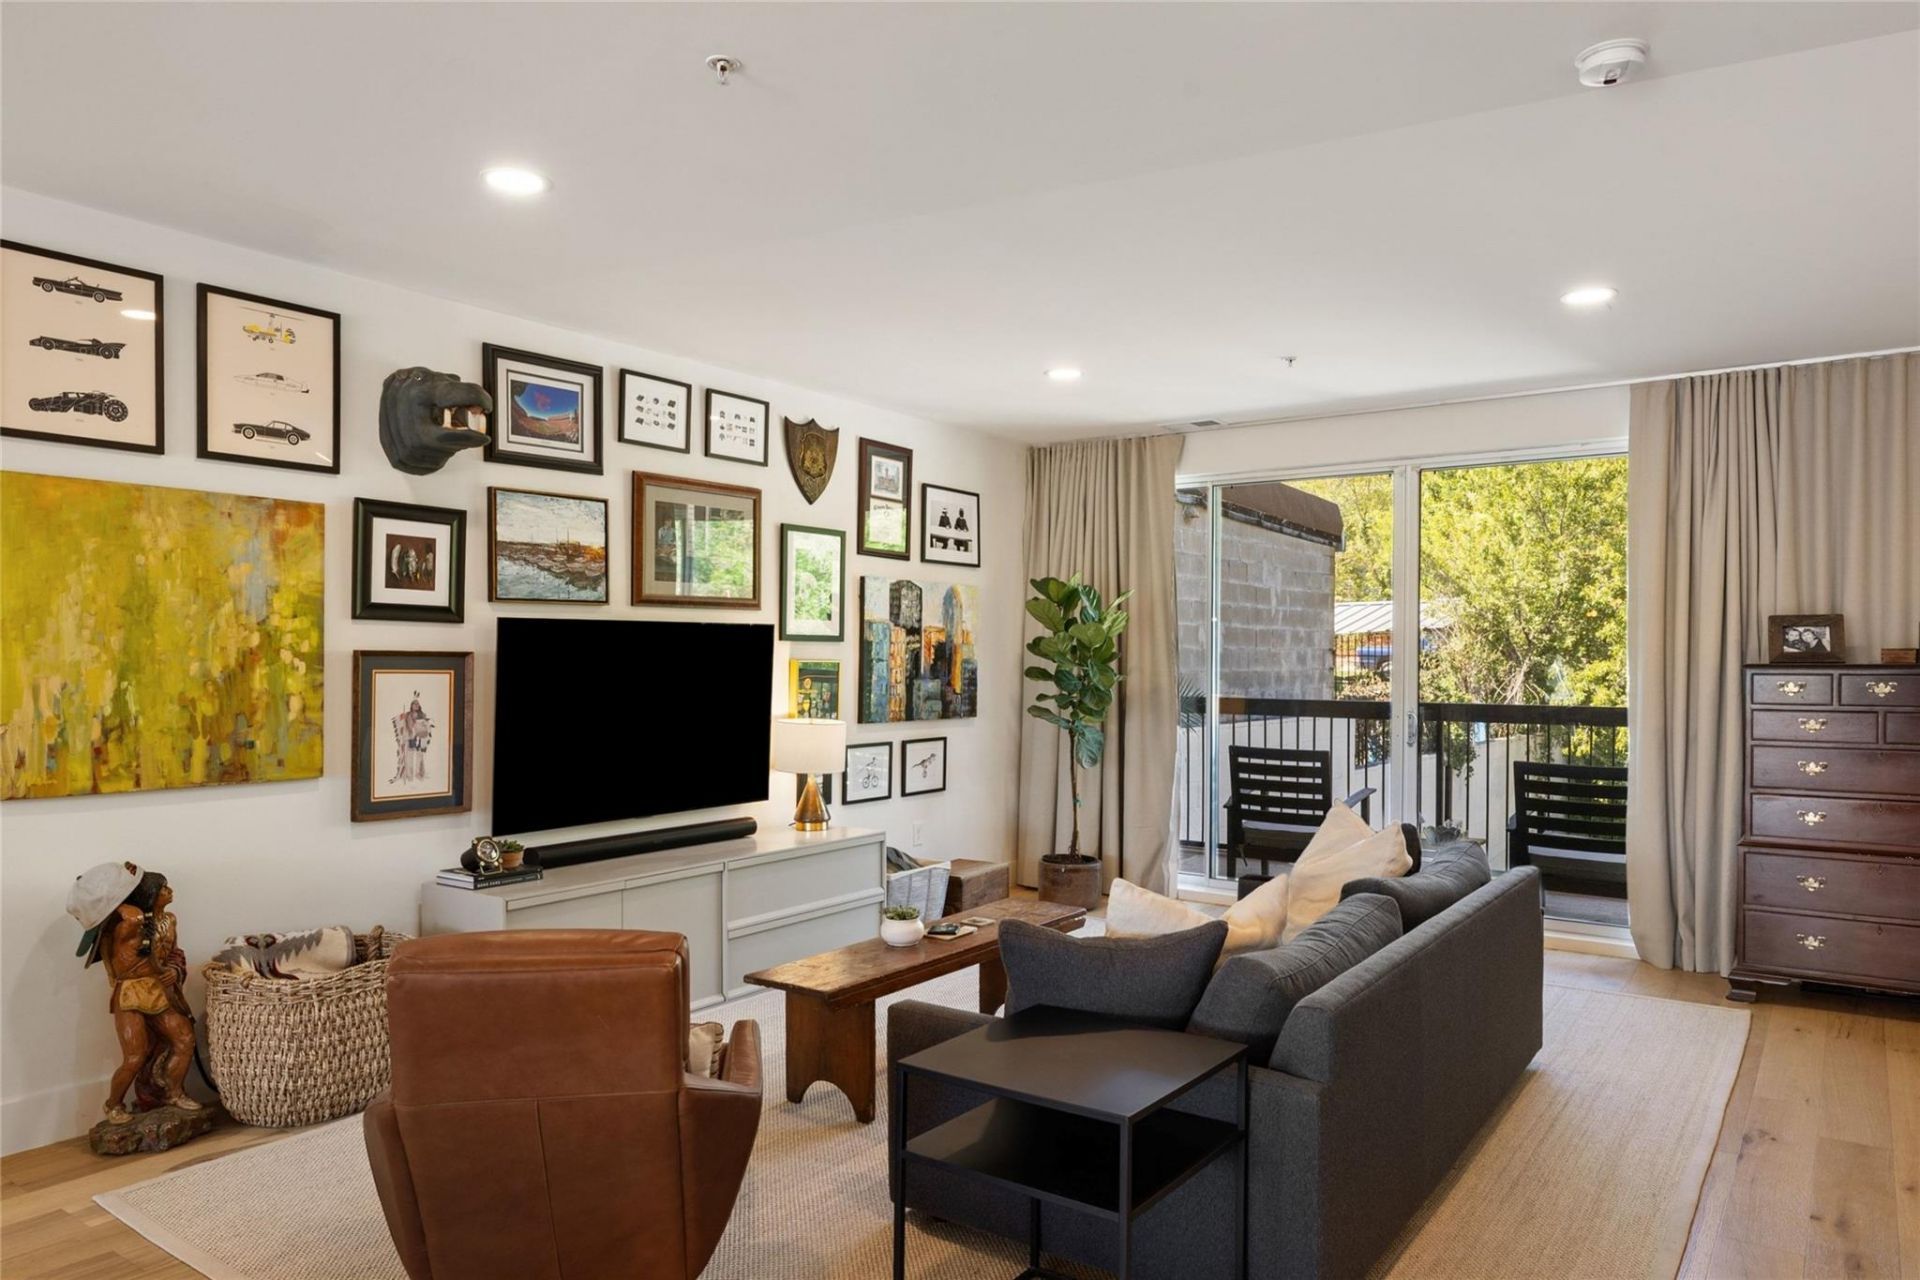
Located in the heart of South Austin, this beautifully updated loft-style condo offers 1,140 square feet of open, thoughtfully designed living space. White oak floors run throughout the spacious, open-concept layout, while floor-to-ceiling windows bring in an abundance of natural light. The updated kitchen features flush cabinetry, a built-in microwave, a built-in refrigerator equipped with cocktail ice, and a double-drawer dishwasher. Smart-home features include smartphone-compatible controls and locks, along with Lutron lighting and shades. Custom blackout curtains line the windows for added comfort and privacy. This end-unit features a private covered porch and a designated covered parking spot right below the unit for added everyday convenience. Monthly HOA dues include water, sewer, trash and recycling, building maintenance, and building insurance. Just minutes from South Congress, downtown, and some of Austin's favorite restaurants and shops, this is an ideal spot for enjoying everything the city has to offer. Furnishings may also be available with the sale, subject to exclusions and substitutions.
Property Features
Property Type: Residential - Condominium
Cooling: Central Air
Heating: Electric
Lot Size: 0.03 Acres
Roof Type: See Remarks
Stories: 1.0
Taxes: $6,097
Year Built: 2008
Amenities
Quartz Counters
Open Floorplan
Smart Home
Stackable W/D Connections
Balcony
Feature Descriptions
Appliances: Built-In Electric Range, Built-In Refrigerator, Dishwasher, Disposal, Refrigerator, Washer/Dryer
Area #: 6
Community Features: Cluster Mailbox, Lock and Leave
Days on Site: 7
Exterior: Block, Concrete, Cement Siding, Stucco
Flood Plain: No
Flooring: Wood
HOA Fee: $318/ Monthly
Lot: City Lot
Parcel#: 04040444060000
Parking: Assigned, Attached, Covered, Parking Lot
Parking Notes: Assigned, Attached, Covered, Parking Lot
Patio/Porch: Patio
Restrictions: Deed Restrictions
Security: See Remarks
Sewer: Public Sewer
Special View Info: City Lights, Neighborhood
Utilities: Cable Available, Electricity Available, Internet-Cable, Internet-Fiber, Sewer Available, Water Available
Water: Public
Window: Drapes, Window Treatments
Local Schools
High School: Travis
Middle School: Lively
Elementary School: Galindo
School District: Austin ISD
Listed By / Shown By
Listed By
Agency Name: Compass RE Texas, LLC
Agency Contact: (512) 810-7100
Shown By
Agency Title: Realty Capital City
Agency Phone: 512-744-4600

Estimate Your Payment
Estimated Payment
$ 1,754.11 per month $1,101.66 Principal & Interest $508.08 Property Tax $144.38 Homeowner's Insurance
2906 S 1st St, Unit 201 | MLS# 4903709
This condo located at 2906 S 1st St, Unit 201, Austin, TX 78704 is currently listed for sale with an asking price of $495,000. This property was built in 2008 and has 1 bedrooms and 1 full baths with 1140 sq. ft. S 1st St, Unit 201 is located in the Starlite Lofts subdivision within the Austin ISD school district. Search Starlite Lofts real estate on www.rmcapitalcity.com today.