
BEDS3
BATHS2 full 1 partial
SQUARE FEET2,578
MLS#2785707
STATUSActive
PROPERTY TYPERental - Single Family
SUBDIVISIONBauerle Ranch
SCHOOLAustin ISD
Property Description
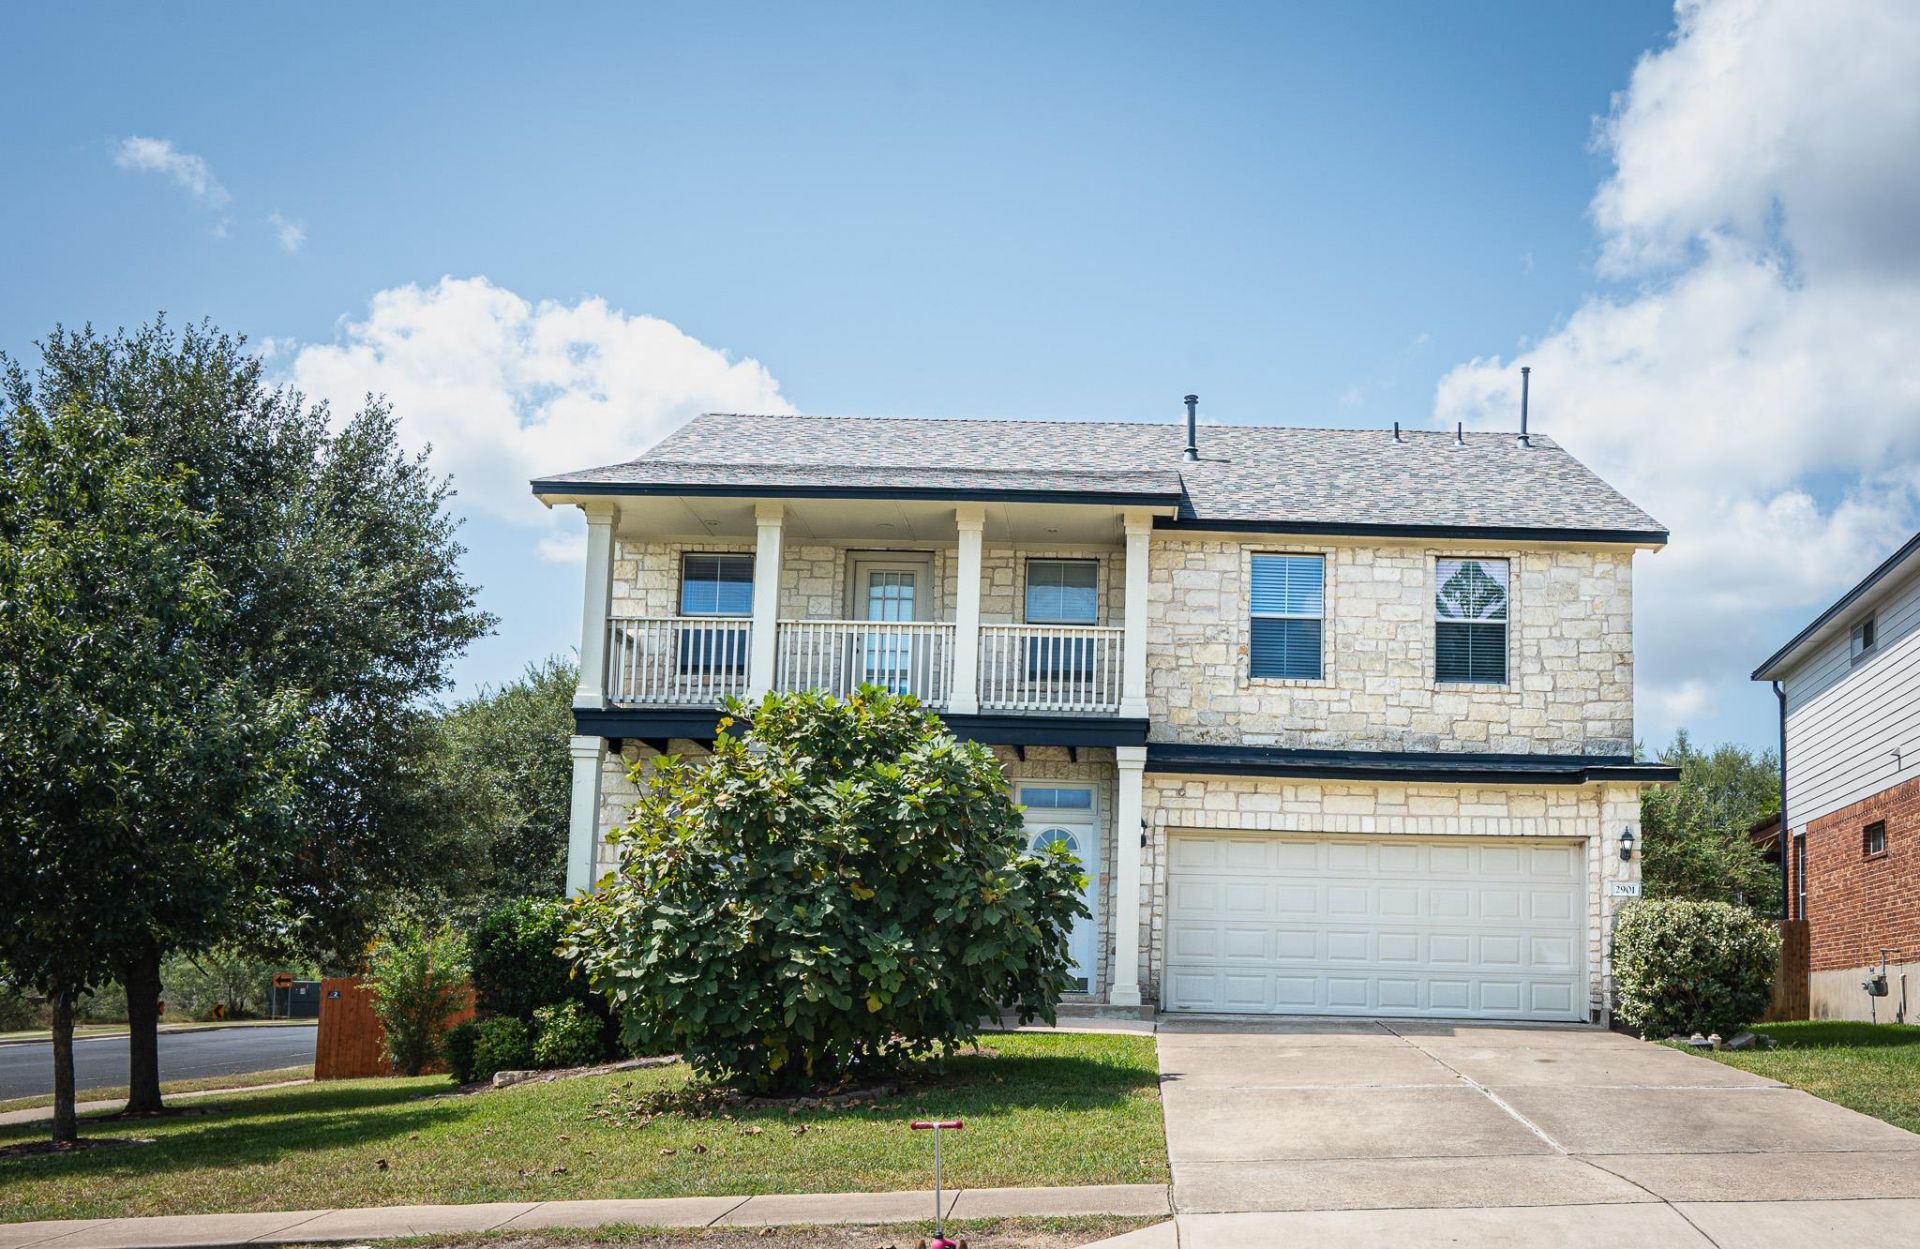
Welcome to your new home in the desirable Bauerle Ranch community! This charming two-story residence offers 3 bedrooms, 2.5 bathrooms, and a thoughtfully designed layout with fresh interior and exterior paint.The inviting open-concept living area seamlessly connects the kitchen and main living space, creating an ideal setting for everyday living and entertaining. Updated wood flooring adds both style and durability throughout the home.The kitchen offers modern appliances, ample counter space, and plenty of room for preparing meals and gathering with family and friends. Upstairs, you will find three generously sized bedrooms, including a spacious primary suite with an ensuite bathroom for added comfort and privacy.Step outside to enjoy the private backyard, perfect for relaxing, entertaining, or enjoying outdoor gatherings.Located in the sought-after Bauerle Ranch community, residents can enjoy convenient access to neighborhood parks, scenic trails, and community amenities, including a pool and recreational areas.Dont miss this fantastic opportunity to lease a beautiful home in one of South Austins desirable communities!
Property Features
Property Type: Rental - Single Family
Cooling: Central Air
Fireplaces: 1
Garage: 2 car attached
Heating: Central, Natural Gas
Lot Size: 0.18 Acres
Roof Type: Composition
Stories: 2.0
Year Built: 2005
Amenities
Ceiling Fan(s)
High Ceilings
Granite Counters
Kitchen Island
Multiple Dining Areas
Multiple Living Areas
Pantry
Walk-In Closet(s)
Balcony
Private Yard
Feature Descriptions
Appliances: Dishwasher, Disposal, Microwave, Free-Standing Range, Self Cleaning Oven, Vented Exhaust Fan
Area #: SWE
Community Features: Curbs, Pool, Sidewalks
Days on Site: 1
Exterior: Masonry ??? Partial, Stone Veneer
Fencimg: Back Yard, Privacy, Wood
Fireplace: Family Room
Flood Plain: No
Flooring: Carpet, Tile, Vinyl
Lot: Corner Lot, Irregular Lot
Lot Dimensions: 55X115
Parcel#: 04322512090000
Parking: Attached, Garage Faces Front
Parking Notes: Attached, Garage Faces Front
Patio/Porch: Covered, Patio
Pets Allowed: Cats OK, Dogs OK, Small Dogs, Medium Dogs
Security: Prewired, Smoke Detector(s)
Sewer: Public Sewer
Special View Info: Hill Country, Park/Greenbelt
Utilities: Electricity Available, Natural Gas Available
Water: Public
Window: Aluminum Frames, Blinds, Screens
Local Schools
High School: Akins
Middle School: Bailey
Elementary School: Kocurek
School District: Austin ISD
Listed By / Shown By
Listed By
Agency Name: Agents Realty of Texas, LLC
Agency Contact: (512) 590-5192
Shown By
Agency Title: Realty Capital City
Agency Phone: 512-744-4600

2901 Fleet Dr | MLS# 2785707
This property located at 2901 Fleet Dr, Austin, TX 78748 is currently listed for rent with an asking price of $2,750 / Monthly. Fleet Dr is located within the Austin ISD school district. Search Austin real estate on www.rmcapitalcity.com today.