
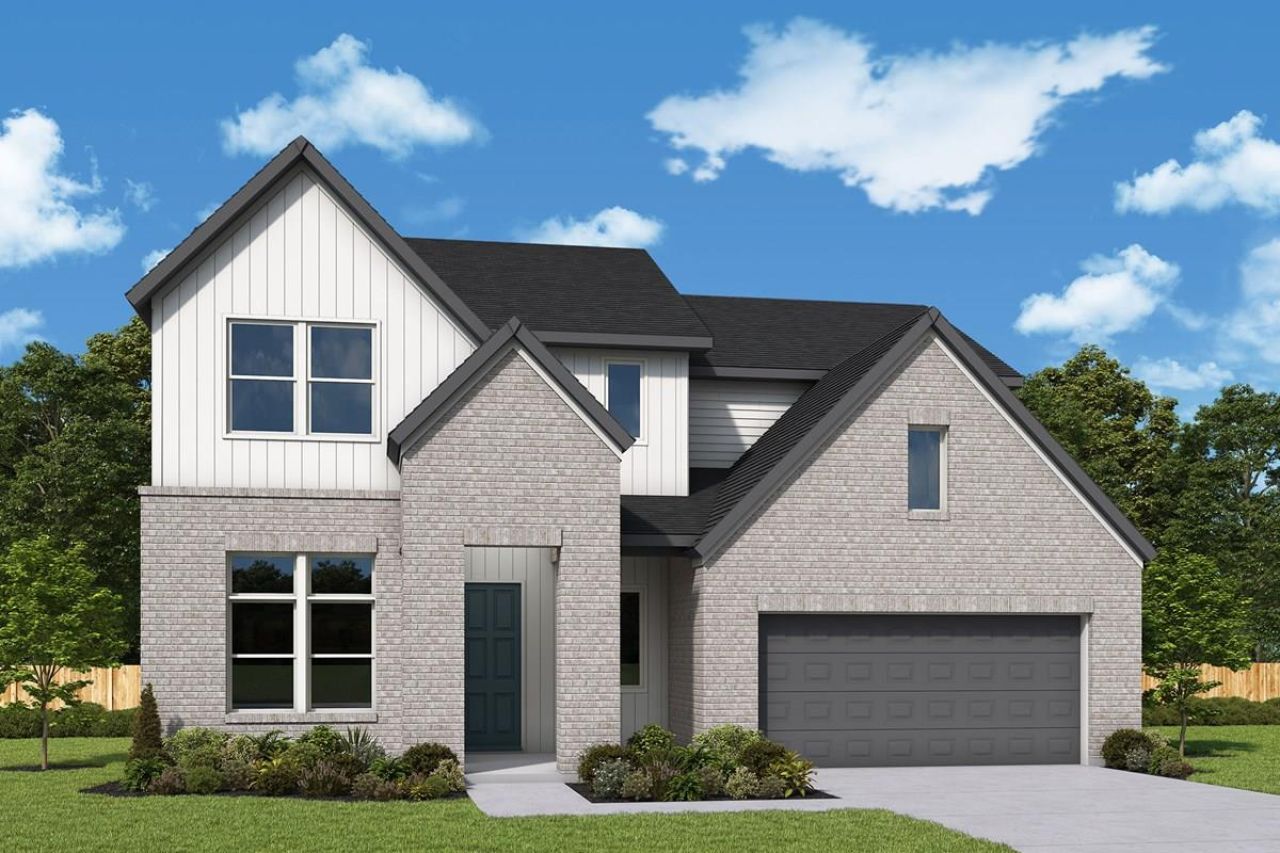
BEDS4
BATHS3 full 1 partial
SQUARE FEET2,914
MLS#8170014
STATUSActive
PROPERTY TYPEResidential - Single Family
SUBDIVISIONHeadwaters at Barton Creek
SCHOOLDripping Springs ISD
Property Description
Imagine starting the morning on your expansive 23-foot covered porch, coffee in hand, with green space stretching out behind your home. Sliding glass doors in both the Family Room and Dining Room bring the outdoors in, filling everyday moments with a view worth slowing down for. Inside, the fireplace makes the Family Room a cozy place to come together. The open Kitchen, with its generous island and corner pantry, is ready for everything from quiet breakfasts to evenings spent entertaining. French doors open to an enclosed Study when you need a little peace of your own. At the end of the day, retreat to your main-level Owners suite and its oversized Super Shower. Upstairs, three bedrooms, two full baths, and a spacious Retreat offer room for guests, hobbies, and movie nights. With a four-car garage and a green-space backdrop, this Headwaters home gives you space to settle in and enjoy Hill Country living. Our EnergySaverâ?¢ Homes offer peace of mind knowing your new home in Dripping Springs is minimizing your environmental footprint while saving energy. Square Footage is an estimate only; actual construction may vary.
Property Features
Property Type: Residential - Single Family
Cooling: Ceiling Fan(s), Central Air, Electric, ENERGY STAR Qu
Fenced: Yes
Fireplaces: 1
Garage: 4 car attached
Heating: Central, Electric, ENERGY STAR Qualified Equipment, N
Lot Size: 0.17 Acres
Roof Type: Composition
Stories: 2.0
Taxes: $22,792
Year Built: 2027
Amenities
Ceiling Fan(s)
High Ceilings
Chandelier
Double Vanity
Electric Dryer Hookup
Eat-in Kitchen
Entrance Foyer
French Doors
High Speed Internet
Interior Steps
Kitchen Island
Multiple Living Areas
Open Floorplan
Pantry
Primary Bedroom on Main
Recessed Lighting
Smart Thermostat
Storage
Study/Home Office
Walk-In Closet(s)
Washer Hookup
Wired for Data
Exterior Steps
Gutters Full
Lighting
Pest Tubes in Walls
Private Yard
Feature Descriptions
Appliances: Built-In Oven(s), Dishwasher, Disposal, ENERGY STAR Qualified Appliances, ENERGY STAR Qualified Water Heater, Gas Cooktop, Microwave, Oven, RNGHD, Stainless Steel Appliance(s), Vented Exhaust Fan, Gas Water Heater
Area #: HD
Community Features: BBQ Pit/Grill, Clubhouse, Cluster Mailbox, Common Grounds, Conference/Meeting Room, Controlled Access, Curbs, Dog Park, Fitness Center, High Speed Internet, Park, Picnic Area, Planned Social Activities, Playground, Pool, Property Manager On-Site, Sidewalks, Underground Ut
Days on Site: 2
Door Features: French Doors
Exterior: Brick, Frame, Radiant Barrier, Board & Batten Siding,
Fencimg: Fenced, Gate, Wood, Wrought Iron
Fireplace: Family Room, Gas
Flood Plain: No
Flooring: Carpet, Tile, Vinyl
HOA Fee: $459/ Quarterly
Laundry: Electric Dryer Hookup, Washer Hookup
Lot: Back to Park/Greenbelt, Back Yard, Curbs, Front Yard, Landscaped, Sprinkler - Automatic, Sprinkler - Back Yard, Sprinklers In Front, Sprinkler - In-ground, Sprinkler - Rain Sensor, Trees-Small (Under 20 Ft), Views
Lot Dimensions: 60 X 125
Parcel#: 113747000A001204
Parking: Attached, Driveway, Garage, Garage Door Opener, Garage Faces Front, Tandem
Parking Notes: Attached, Driveway, Garage, Garage Door Opener, Garage
Patio/Porch: Covered, Front Porch, Rear Porch
Restrictions: Deed Restrictions
Security: Carbon Monoxide Detector(s), Smoke Detector(s)
Sewer: Municipal Utility District (MUD)
Special View Info: Hill Country, Park/Greenbelt, Trees/Woods
Utilities: Electricity Connected, Internet-Fiber, Natural Gas Connected, Phone Available, Underground Utilities, Water Connected
Water: Municipal Utility District (MUD)
Window: Double Pane Windows, Low Emissivity Windows, Vinyl Windows
Local Schools
High School: Dripping Springs
Middle School: Dripping Springs Middle
Elementary School: WildwoodSprings
School District: Dripping Springs ISD
Listed By / Shown By
Listed By
Agency Name: David Weekley Homes
Agency Contact: (512) 566-0541
Shown By
Agency Title: Realty Capital City
Agency Phone: 512-744-4600

Estimate Your Payment
Estimated Payment
$ 4,162.33 per month $2,000.78 Principal & Interest $1,899.33 Property Tax $262.21 Homeowner's Insurance
290 Cactus Wren Ct | MLS# 8170014
This single family home located at 290 Cactus Wren Ct, Dripping Springs, TX 78620 is currently listed for sale with an asking price of $899,000. This property was built in 2027 and has 4 bedrooms and 3 full and 1 partial baths with 2914 sq. ft. Cactus Wren Ct is located in the Headwaters at Barton Creek subdivision within the Dripping Springs ISD school district. Search Headwaters At Barton Creek real estate on www.rmcapitalcity.com today.