
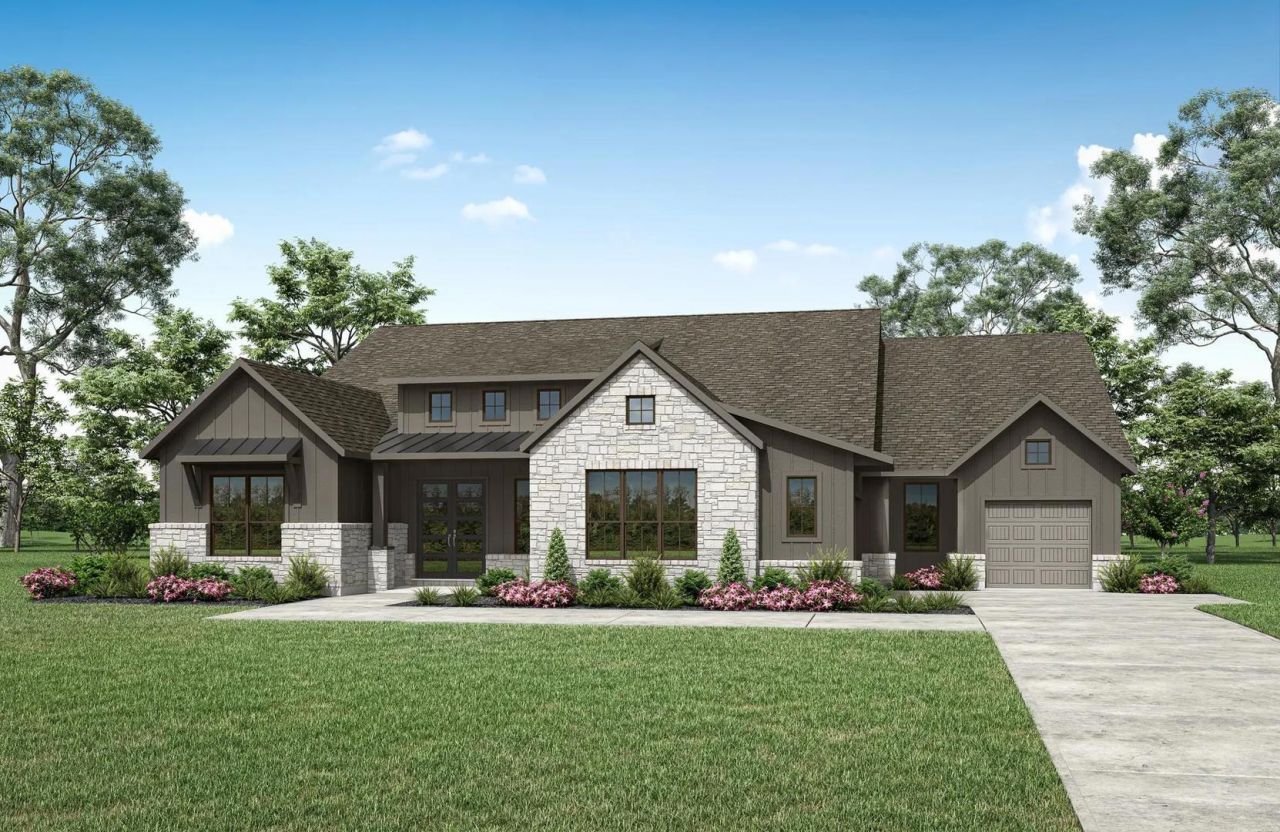
BEDS4
BATHS4 full 1 partial
SQUARE FEET4,057
MLS#7555462
STATUSActive
PROPERTY TYPEResidential - Single Family
SUBDIVISIONHilltop Ranch
SCHOOLLeander ISD
Property Description
MLS# 7555462 - Built by Drees Custom Homes - Jan 2027 completion! ~ LEANDER, TX: New 4 Bedroom, 4.5 Bath Luxury Home. Discover exceptional single-story living in this stunning new construction home in Leander, TX, where custom luxury features come standard. Designed for both everyday comfort and effortless entertaining, this thoughtfully crafted home offers an open-concept layout filled with natural light and upscale finishes throughout. The chef-inspired kitchen features a spacious center island, walk-in pantry and convenient planning area adjacent to the family ready room, creating the perfect space for cooking, organizing and gathering. The expansive dining room connects seamlessly to the gameroom, media room and covered outdoor living area, making entertaining family and friends a breeze. Two secondary bedrooms with private en suite baths are tucked away near the gameroom for comfort and privacy. On the opposite side of the home, you'll find a dedicated home office, an additional bedroom and a luxurious primary suite featuring a spa-like bath and oversized walk-in closet. Located in desirable Leander, Texas, this new home combines modern design, flexible living spaces and premium craftsmanship in one exceptional residence. Virtual tours are for illustrative purposes only and floor plan layout,finishes may vary.
Property Features
Property Type: Residential - Single Family
Cooling: Ceiling Fan(s), Central Air, Electric
Fireplaces: 1
Garage: 4 car attached
Heating: Central, Natural Gas
Lot Size: 1.00 Acres
Roof Type: Shingle
Stories: 1.0
Taxes: $0
Year Built: 2026
Amenities
Bar
Built-in Features
Ceiling Fan(s)
Beamed Ceilings
High Ceilings
Double Vanity
Gas Dryer Hookup
Entrance Foyer
High Speed Internet
Kitchen Island
Multiple Dining Areas
Multiple Living Areas
No Interior Steps
Open Floorplan
Pantry
Primary Bedroom on Main
Study/Home Office
Gas Grill
Gutters Full
Lighting
Private Yard
Feature Descriptions
Appliances: Built-In Gas Oven, Built-In Gas Range, Dishwasher, Disposal, Gas Cooktop, Gas Range, Microwave, Oven, Double Oven, RNGHD, Tankless Water Heater
Area #: CLN
Community Features: Cluster Mailbox, Common Grounds, Picnic Area, Sidewalks, Street Lights, Underground Utilities
Days on Site: 8
Exterior: Brick, Glass, Stone, Stucco
Fencimg: Wrought Iron
Fireplace: Family Room, Gas
Flood Plain: No
Flooring: Carpet, Tile, Wood
HOA Fee: $800/ Annually
Laundry: Gas Dryer Hookup
Lot: Back Yard, Corner Lot, Curbs, Few Trees, Front Yard, Public Maintained Road, Sprinkler - Automatic, Sprinkler - Back Yard, Sprinkler - Drip Only/Bubblers, Sprinklers In Front, Sprinkler - In-ground, Sprinkler-Manual, Sprinkler - Partial, Sprinkler - Rain Sensor, Sprinkler - Side Yard
Lot Dimensions: 95'5.5" x 72'11"
Parcel#: 2893 Heritage Heights Rd, Leander Texas 78641
Parking: Attached, Direct Access, Door-Multi, Garage, Garage Door Opener, Garage Faces Side, Inside Entrance, Side By Side, Tandem
Parking Notes: Attached, Direct Access, Door-Multi, Garage, Garage Do
Patio/Porch: Covered, Rear Porch
Restrictions: Building Size, Building Style, City Restrictions, Deed Restrictions
Security: Carbon Monoxide Detector(s), Smoke Detector(s)
Sewer: Public Sewer
Utilities: Electricity Available, Internet-Cable, Sewer Available, Sewer Connected, Underground Utilities, Water Available, Water Connected
Water: Public
Window: Bay Window(s), Double Pane Windows
Local Schools
High School: Glenn
Middle School: Danielson
Elementary School: Bagdad
School District: Leander ISD
Listed By / Shown By
Listed By
Agency Name: HomesUSA.com
Agency Contact: (888) 872-6006
Shown By
Agency Title: Realty Capital City
Agency Phone: 512-744-4600

Estimate Your Payment
Estimated Payment
$ 2,743.53 per month $2,425.64 Principal & Interest $0.00 Property Tax (data not provided by mls) $317.89 Homeowner's Insurance
2893 Heritage Heights Rd | MLS# 7555462
This single family home located at 2893 Heritage Heights Rd, Leander, TX 78641 is currently listed for sale with an asking price of $1,089,900. This property was built in 2026 and has 4 bedrooms and 4 full and 1 partial baths with 4057 sq. ft. Heritage Heights Rd is located in the Hilltop Ranch subdivision within the Leander ISD school district. Search Hilltop Ranch real estate on www.rmcapitalcity.com today.