
BEDS3
BATHS2 full
SQUARE FEET1,562
MLS#2470668
STATUSPending
PROPERTY TYPERental - Single Family
SUBDIVISIONHeatherwood
SCHOOLDripping Springs ISD
Property Description
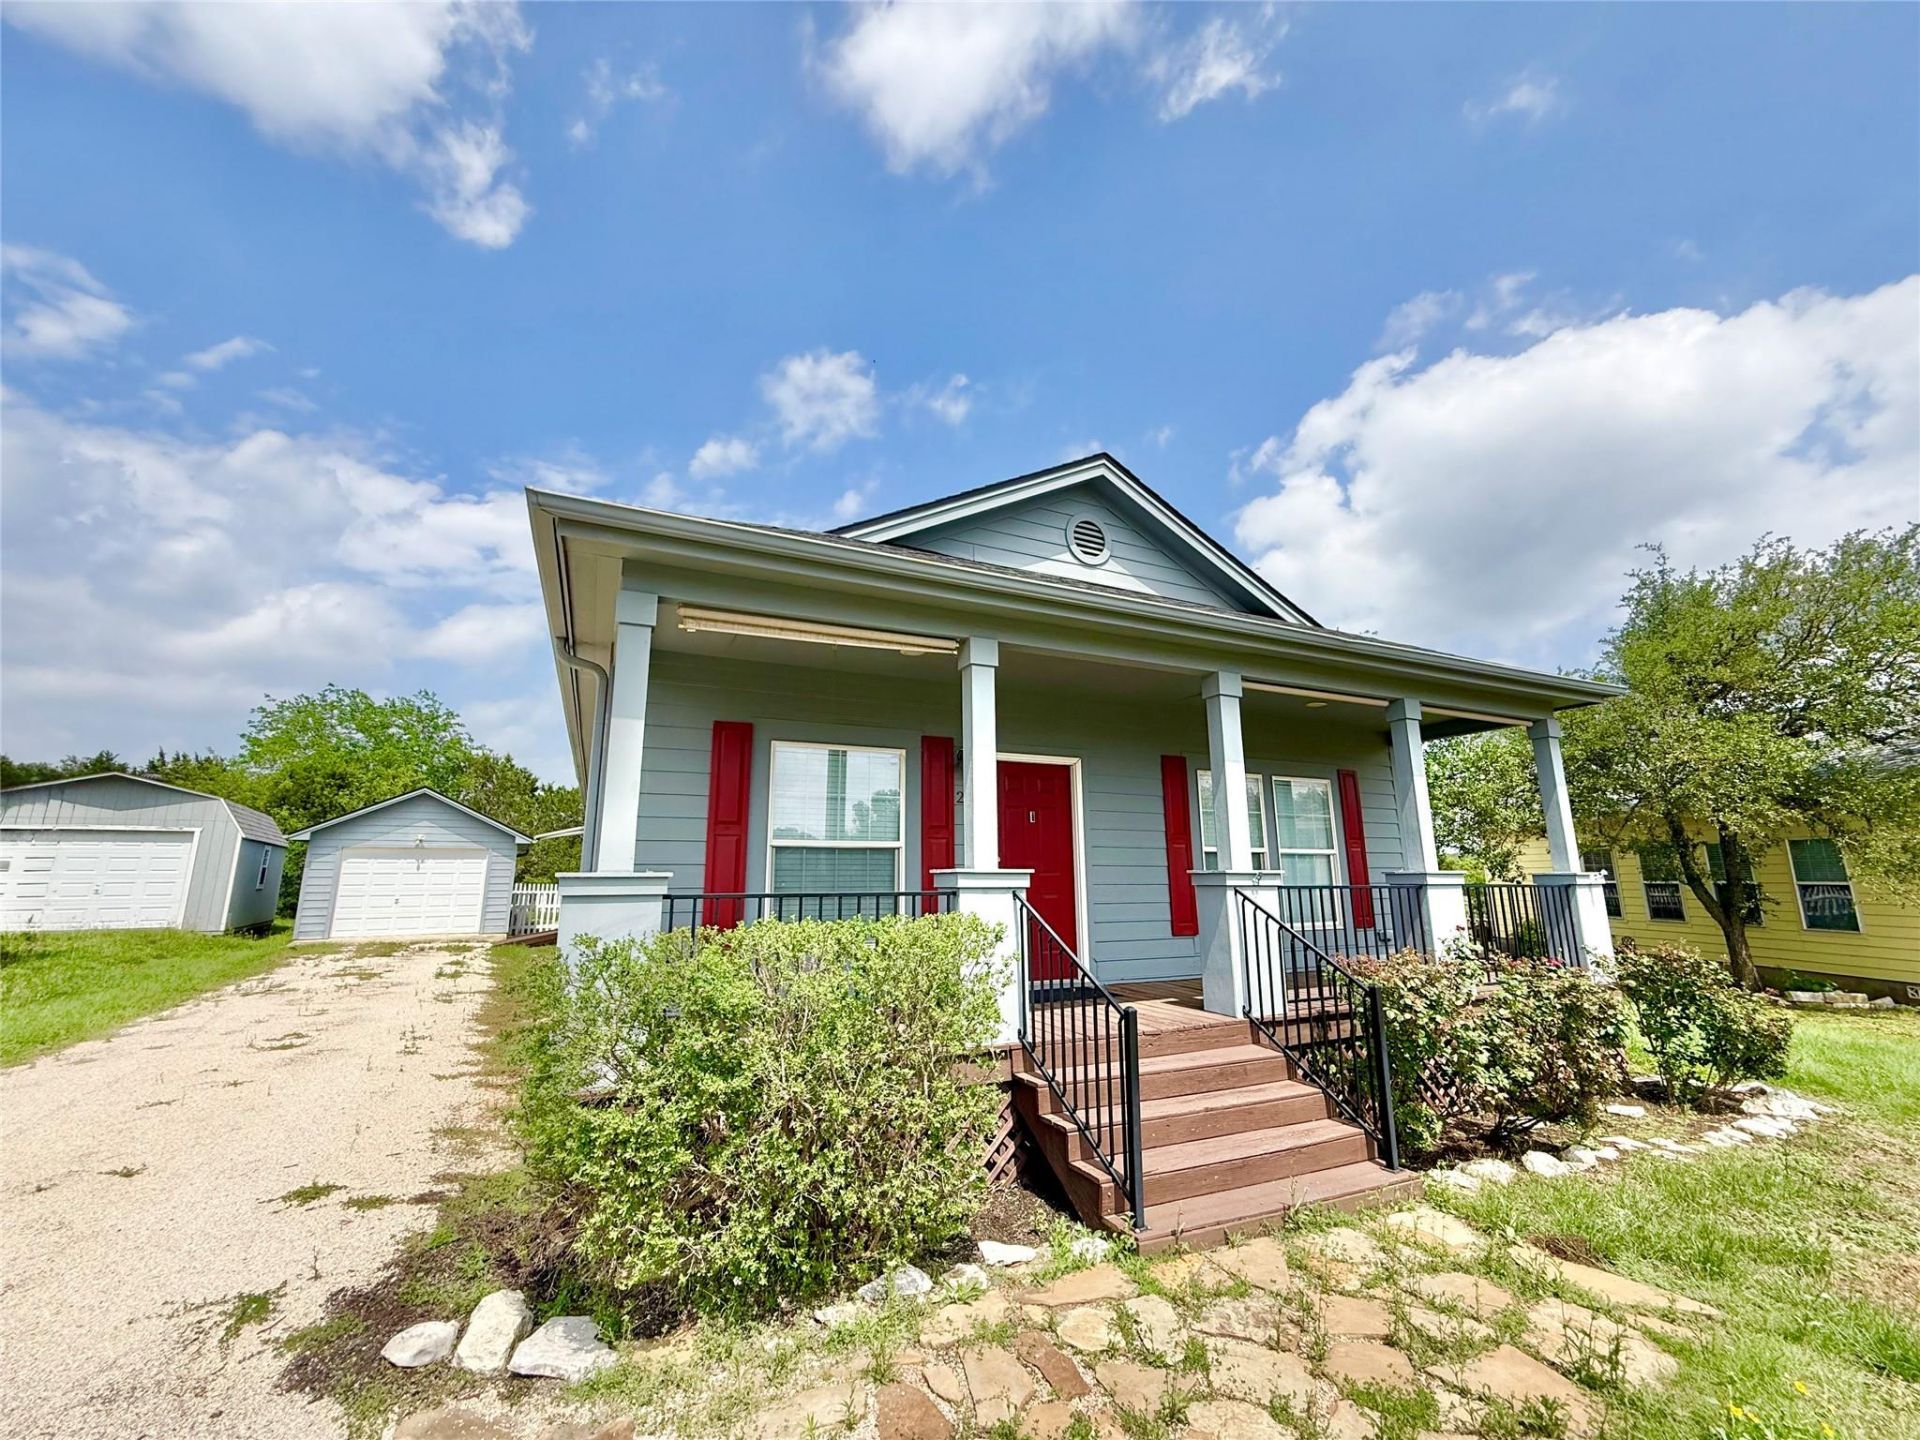
Public Remarks: Enjoy life from both the spacious front and back porches of this charming home, nestled in the quaint Heatherwood Cottage community. With just 16 homes and a private park for residents, this neighborhood offers a peaceful, country-like atmosphere?complete with a picturesque windmill greeting you at the entrance. Inside, the gourmet kitchen features an abundance of cabinetry, perfect for storage and entertaining. The open living and dining areas provide plenty of space to gather, while the absence of carpet throughout the home adds a clean, modern touch. The primary suite boasts a generously sized bathroom with dual closets for added convenience. The monthly HOA fee of $120 includes water and sewer services, with water sourced from a private community well and sewer managed through a shared septic system overseen by the HOA. Step outside to a shaded, fenced backyard with mature trees and additional storage, including a shed above the detached one-car garage. The home is also equipped with thoughtful upgrades such as a rainwater collection system, a propane powered Generac backup power system. Located in Driftwood, just outside of Dripping Springs, this rare find combines comfort, efficiency, and a serene setting.
Property Features
Property Type: Rental - Single Family
Cooling: Central Air, Electric
Fenced: Yes
Garage: 1
Heating: Central, Electric
Lot Size: 0.17 Acres
Roof Type: Composition
Stories: 1.0
Year Built: 2006
Amenities
Breakfast Bar
Ceiling Fan(s)
High Ceilings
Crown Molding
Double Vanity
Open Floorplan
Primary Bedroom on Main
Recessed Lighting
Walk-In Closet(s)
Washer Hookup
Exterior Steps
Gutters Partial
Feature Descriptions
Appliances: Dishwasher, Disposal, Exhaust Fan, Microwave, Free-Standing Electric Range, Refrigerator, Stainless Steel Appliance(s), Electric Water Heater, WaterSoftener
Area #: HD
Community Features: See Remarks, Common Grounds, Playground, Sport Court(s)/Facility
Days on Site: 48
Exterior: Masonry â?? All Sides
Fencimg: Back Yard, Fenced, Wood
Flood Plain: No
Flooring: Tile, Vinyl
Laundry: Washer Hookup
Lot: Trees-Medium (20 Ft - 40 Ft)
Lot Dimensions: 60 x 120
Parcel#: 113733000A001074
Parking: Detached
Parking Notes: Detached
Patio/Porch: Covered, Front Porch, Rear Porch
Pets Allowed: Dogs OK, Small Dogs, Medium Dogs, Breed Restrictions
Security: Carbon Monoxide Detector(s), Smoke Detector(s)
Sewer: Private Sewer
Special View Info: Hill Country
Utilities: Electricity Connected, Sewer Connected, Water Connected
Water: Private
Window: Blinds
Local Schools
High School: Dripping Springs
Middle School: Dripping Springs Middle
Elementary School: Dripping Springs
School District: Dripping Springs ISD
Listed By / Shown By
Listed By
Agency Name: Farrington Realty
Agency Contact: (512) 413-7941
Shown By
Agency Title: Realty Capital City
Agency Phone: 512-744-4600

289 Heatherwood Dr | MLS# 2470668
This property located at 289 Heatherwood Dr, Driftwood, TX 78619 is currently listed for rent with an asking price of $1,995 / Monthly. Heatherwood Dr is located within the Dripping Springs ISD school district. Search Driftwood real estate on www.rmcapitalcity.com today.