
BEDS4
BATHS2 full
SQUARE FEET1,862
MLS#6901966
STATUSActive
PROPERTY TYPEResidential - Single Family
SUBDIVISIONStoneridge
SCHOOLHaysCONSISD
Property Description
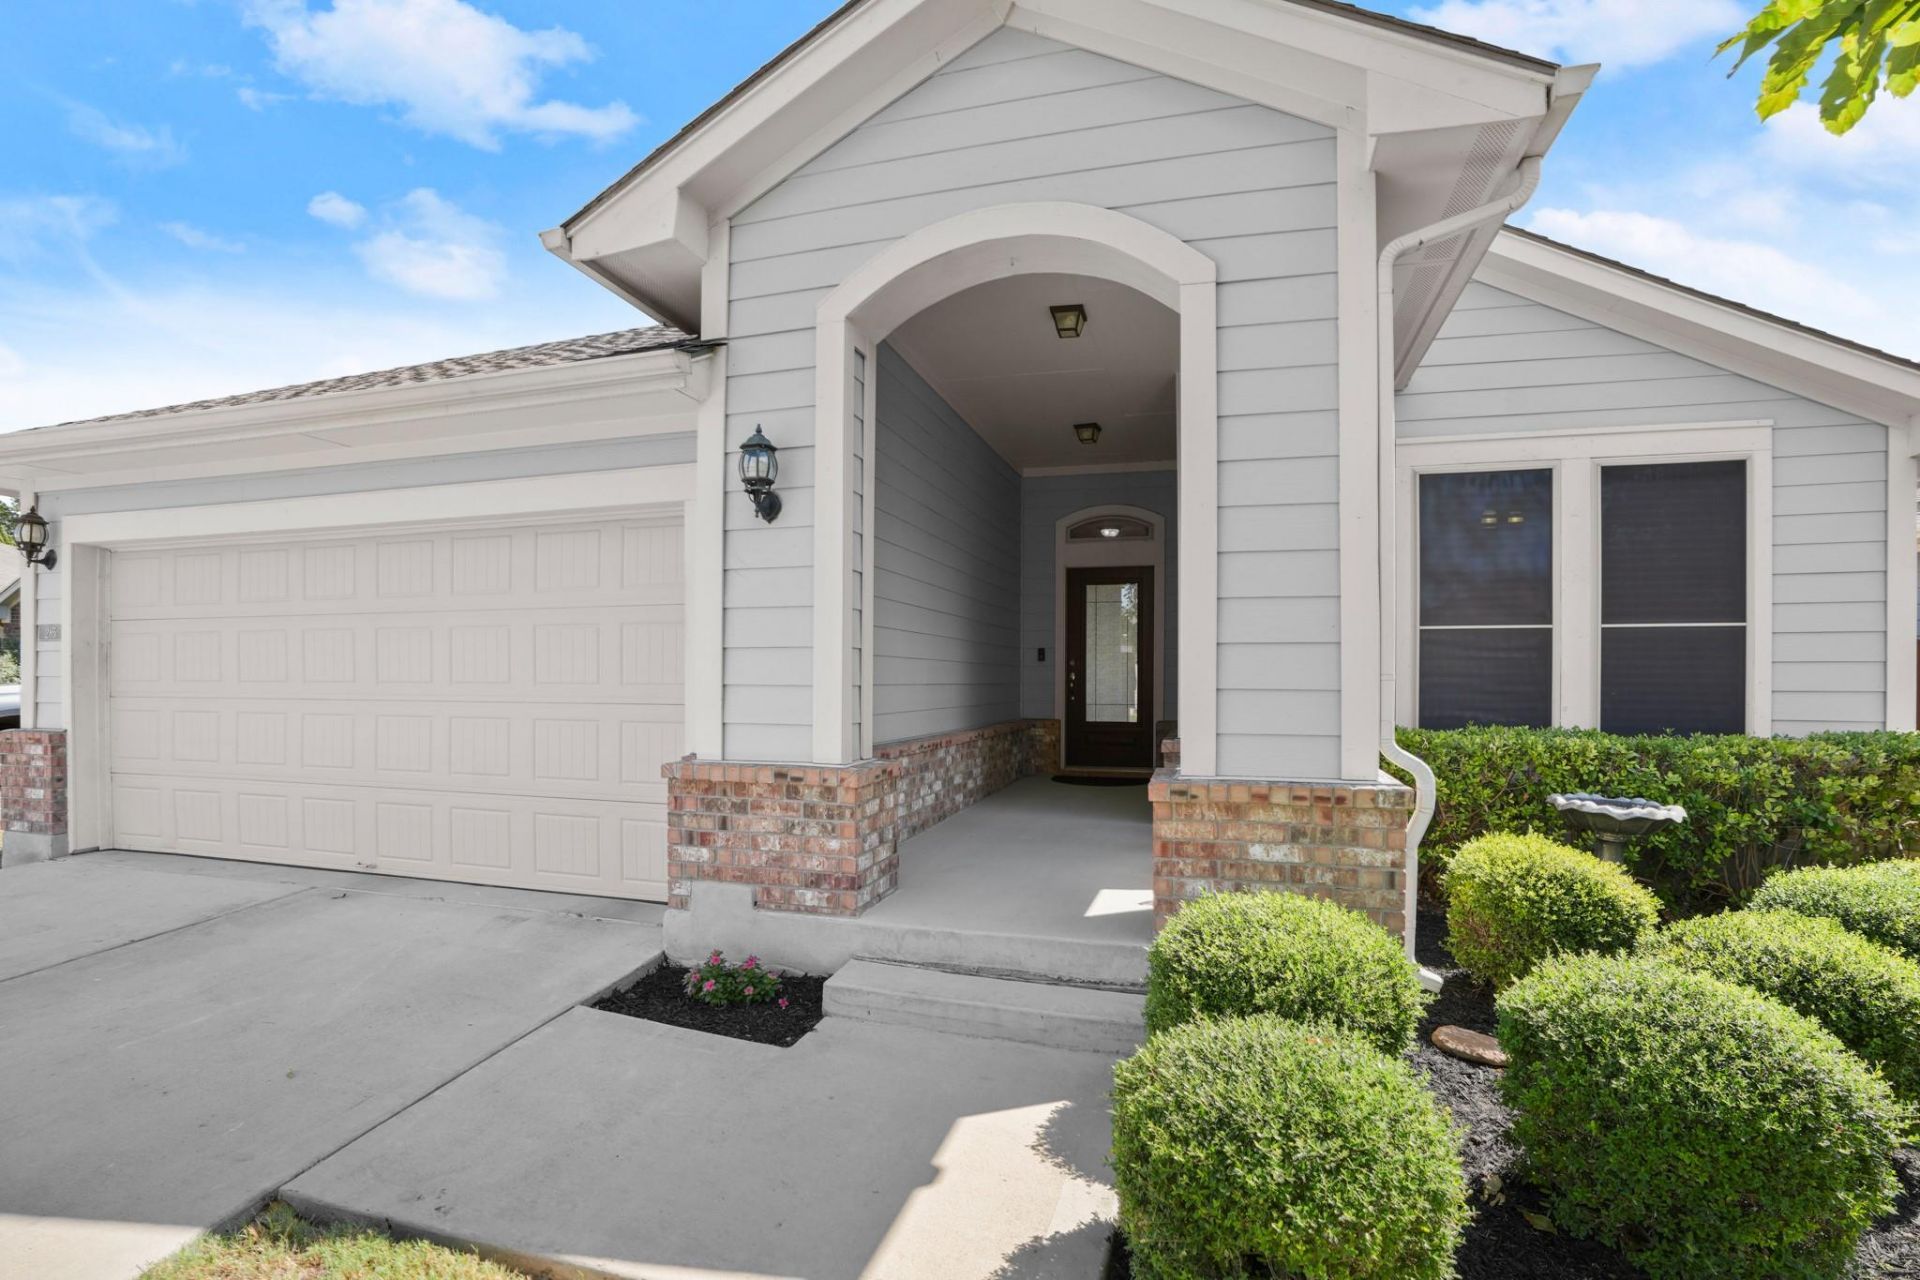
Welcome to 285 Bridgestone Way in Buda! This charming single level David Weekley Home combines a classic Craftsman exterior with a modern open interior. Spend quality time with loved ones, even when working in the kitchen, as the island looks out to the dining and family rooms. When looking for a private retreat, find your in one of the home's four bedrooms. Take in the peace and spacious backyard on the covered patio with its own built-in kitchen and extended patio. Perfect to unwind after a long day or entertain family and friends. Save of Appliances! The water softener, refrigerator, washer and dryer all convey with the house. Stoneridge offers convenient access to the I-35 northbound, making commuting into Austin much easier. Shopping, popular dining places and medical amenities are all within a five minute drive. A Must See!
Property Features
Property Type: Residential - Single Family
Cooling: Ceiling Fan(s), Central Air, Electric, ENERGY STAR Qu
Garage: 2 car attached
Heating: Central, Natural Gas
Lot Size: 0.14 Acres
Roof Type: Composition
Stories: 1.0
Taxes: $7,834
Year Built: 2017
Amenities
Ceiling Fan(s)
High Ceilings
Granite Counters
Double Vanity
Gas Dryer Hookup
Eat-in Kitchen
Entrance Foyer
In-Law Floorplan
Kitchen Island
Low Flow Plumbing Fixtures
No Interior Steps
Open Floorplan
Pantry
Primary Bedroom on Main
Recessed Lighting
Walk-In Closet(s)
Washer Hookup
Barbecue
Uncovered Courtyard
Gas Grill
Gutters Full
Lighting
Outdoor Grill
Feature Descriptions
Accessibility: Accessible Doors, Accessible Entrance, Accessible Hallway(s)
Appliances: Dishwasher, Disposal, Dryer, ENERGY STAR Qualified Appliances, Gas Oven, Plumbed For Ice Maker, Free-Standing Gas Range, Stainless Steel Appliance(s), Vented Exhaust Fan, Washer/Dryer, Gas Water Heater, Water Softener Owned
Area #: HH
Community Features: Cluster Mailbox, Common Grounds, Curbs, Sidewalks, Underground Utilities
Days on Site: 1
Exterior: HardiPlank Type, Masonry â?? Partial, Stone Veneer
Fencimg: Back Yard, Privacy, Wood
Flood Plain: No
Flooring: Carpet, Tile
HOA Fee: $250/ Annually
Laundry: Gas Dryer Hookup, Washer Hookup
Lot: Cul-De-Sac, Curbs, Level, Sprinkler - Automatic, Trees-Medium (20 Ft - 40 Ft)
Parcel#: 118343000G024002
Parking: Attached, Garage, Garage Door Opener, Garage Faces Front
Parking Notes: Attached, Garage, Garage Door Opener, Garage Faces Fr
Patio/Porch: Covered, Front Porch, Patio, Porch
Restrictions: City Restrictions, Deed Restrictions, Zoning
Security: Carbon Monoxide Detector(s), Smoke Detector(s)
Sewer: Public Sewer
Special View Info: Neighborhood
Utilities: Cable Connected, Electricity Connected, Internet-Cable, Natural Gas Connected, Phone Connected, Sewer Connected, Water Connected
Water: Public
Window: Double Pane Windows, Solar Screens
Local Schools
High School: Johnson High School
Middle School: McCormick
Elementary School: Tom Green
School District: HaysCONSISD
Listed By / Shown By
Listed By
Agency Name: Casa Blanca Realty
Agency Contact: (512) 789-6716
Shown By
Agency Title: Realty Capital City
Agency Phone: 512-744-4600

Estimate Your Payment
Estimated Payment
$ 1,481.00 per month $732.21 Principal & Interest $652.83 Property Tax $95.96 Homeowner's Insurance
285 Bridgestone Way | MLS# 6901966
This single family home located at 285 Bridgestone Way, Buda, TX 78610 is currently listed for sale with an asking price of $329,000. This property was built in 2017 and has 4 bedrooms and 2 full baths with 1862 sq. ft. Bridgestone Way is located in the Stoneridge subdivision within the HaysCONSISD school district. Search Stoneridge real estate on www.rmcapitalcity.com today.