
BEDS4
BATHS3 full
SQUARE FEET3,018
MLS#9608399
STATUSActive
PROPERTY TYPEResidential - Single Family
SUBDIVISIONPaloma Lake
SCHOOLRound Rock ISD
Property Description
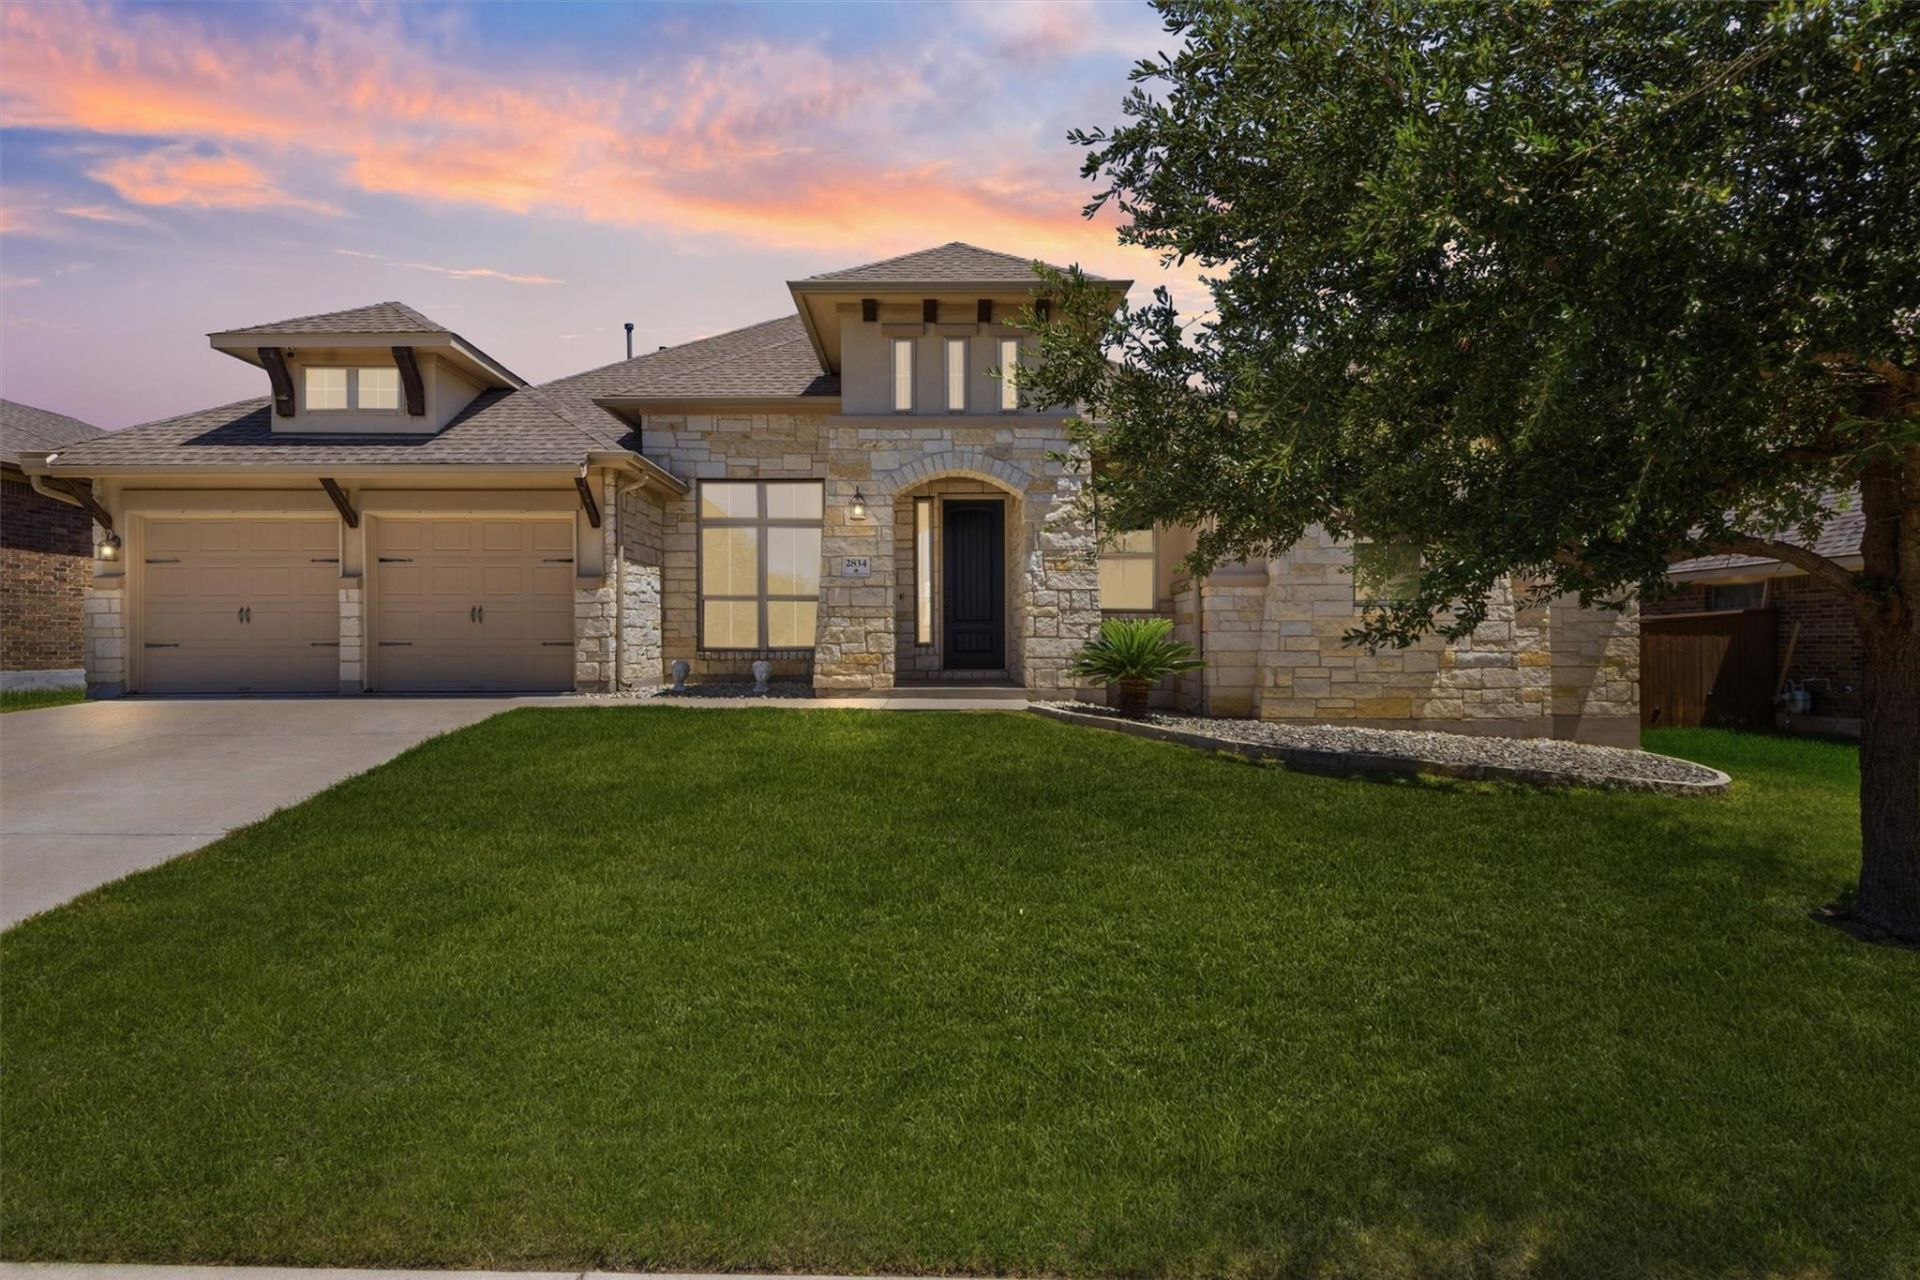
This beautifully maintained Wilshire Home offers an exceptional blend of space, functionality, and convenience. Featuring 4 bedrooms, 3 full bathrooms, multiple living areas, and a dedicated office, this thoughtfully designed single-story floor plan spans over 3,000 square feet and is perfect for both everyday living and entertaining.Inside, youll find flawless luxury vinyl plank flooring, spacious living areas, and a formal dining room complemented by an oversized Butlers pantry, providing abundant storage and an ideal setup for hosting gatherings. The open-concept kitchen seamlessly connects to the main living space and offers ample cabinetry and workspace.Additional highlights include a rare three-car garage, generously sized secondary bedrooms, and the quality craftsmanship and timeless design for which Wilshire Homes is known.Located within walking distance to Herrington Elementary School, this home also offers access to everything that makes Paloma Lake so special, including a 47-acre lake, miles of walking and biking trails, resort-style pools, parks, playgrounds, and community amenity centers.
Property Features
Property Type: Residential - Single Family
Cooling: Central Air
Fireplaces: 1
Garage: 3
Heating: Central
Lot Size: 0.20 Acres
Roof Type: Composition, Shingle
Stories: 1.0
Taxes: $10,509
Year Built: 2015
Amenities
Breakfast Bar
Built-in Features
Ceiling Fan(s)
Granite Counters
Entrance Foyer
Kitchen Island
Multiple Dining Areas
Multiple Living Areas
No Interior Steps
Open Floorplan
Pantry
Study/Home Office
Walk-In Closet(s)
Feature Descriptions
Appliances: Built-In Oven(s), Dishwasher, Disposal, Gas Cooktop, Microwave, Oven, Self Cleaning Oven
Area #: RRE
Community Features: Clubhouse, Cluster Mailbox, Common Grounds, Picnic Area, Playground, Pool
Exterior: Masonry ??? All Sides
Fencimg: Wood
Fireplace: Family Room
Flood Plain: No
Flooring: Carpet, Tile, Vinyl
HOA Fee: $175/ Quarterly
Lot: Sprinkler - Automatic, Trees-Large (Over 40 Ft)
Parcel#: 164867000L0021
Parking Notes: None
Patio/Porch: Front Porch, Porch
Restrictions: Deed Restrictions
Sewer: Public Sewer
Utilities: Electricity Connected, Natural Gas Connected, Sewer Connected, Underground Utilities, Water Connected
Water: Municipal Utility District (MUD)
Local Schools
High School: Stony Point
Middle School: Hopewell
Elementary School: Herrington
School District: Round Rock ISD
Listed By / Shown By
Listed By
Agency Name: Austin Marketing + Development
Agency Phone: (713) 304-7474
Shown By
Agency Title: Realty Capital City
Agency Phone: 512-744-4600

Estimate Your Payment
Estimated Payment
$ 2,348.33 per month $1,301.96 Principal & Interest $875.75 Property Tax $170.63 Homeowner's Insurance
2834 Diego Ct | MLS# 9608399
This single family home located at 2834 Diego Ct, Round Rock, TX 78665 is currently listed for sale with an asking price of $585,000. This property was built in 2015 and has 4 bedrooms and 3 full baths with 3018 sq. ft. Diego Ct is located in the Paloma Lake subdivision within the Round Rock ISD school district. Search Paloma Lake real estate on www.rmcapitalcity.com today.