
BEDS4
BATHS2 full 1 partial
SQUARE FEET3,600
MLS#1057508
STATUSActive
PROPERTY TYPEResidential - Single Family
SUBDIVISIONCedar Hollow Crossing
SCHOOLLiberty Hill ISD
Property Description
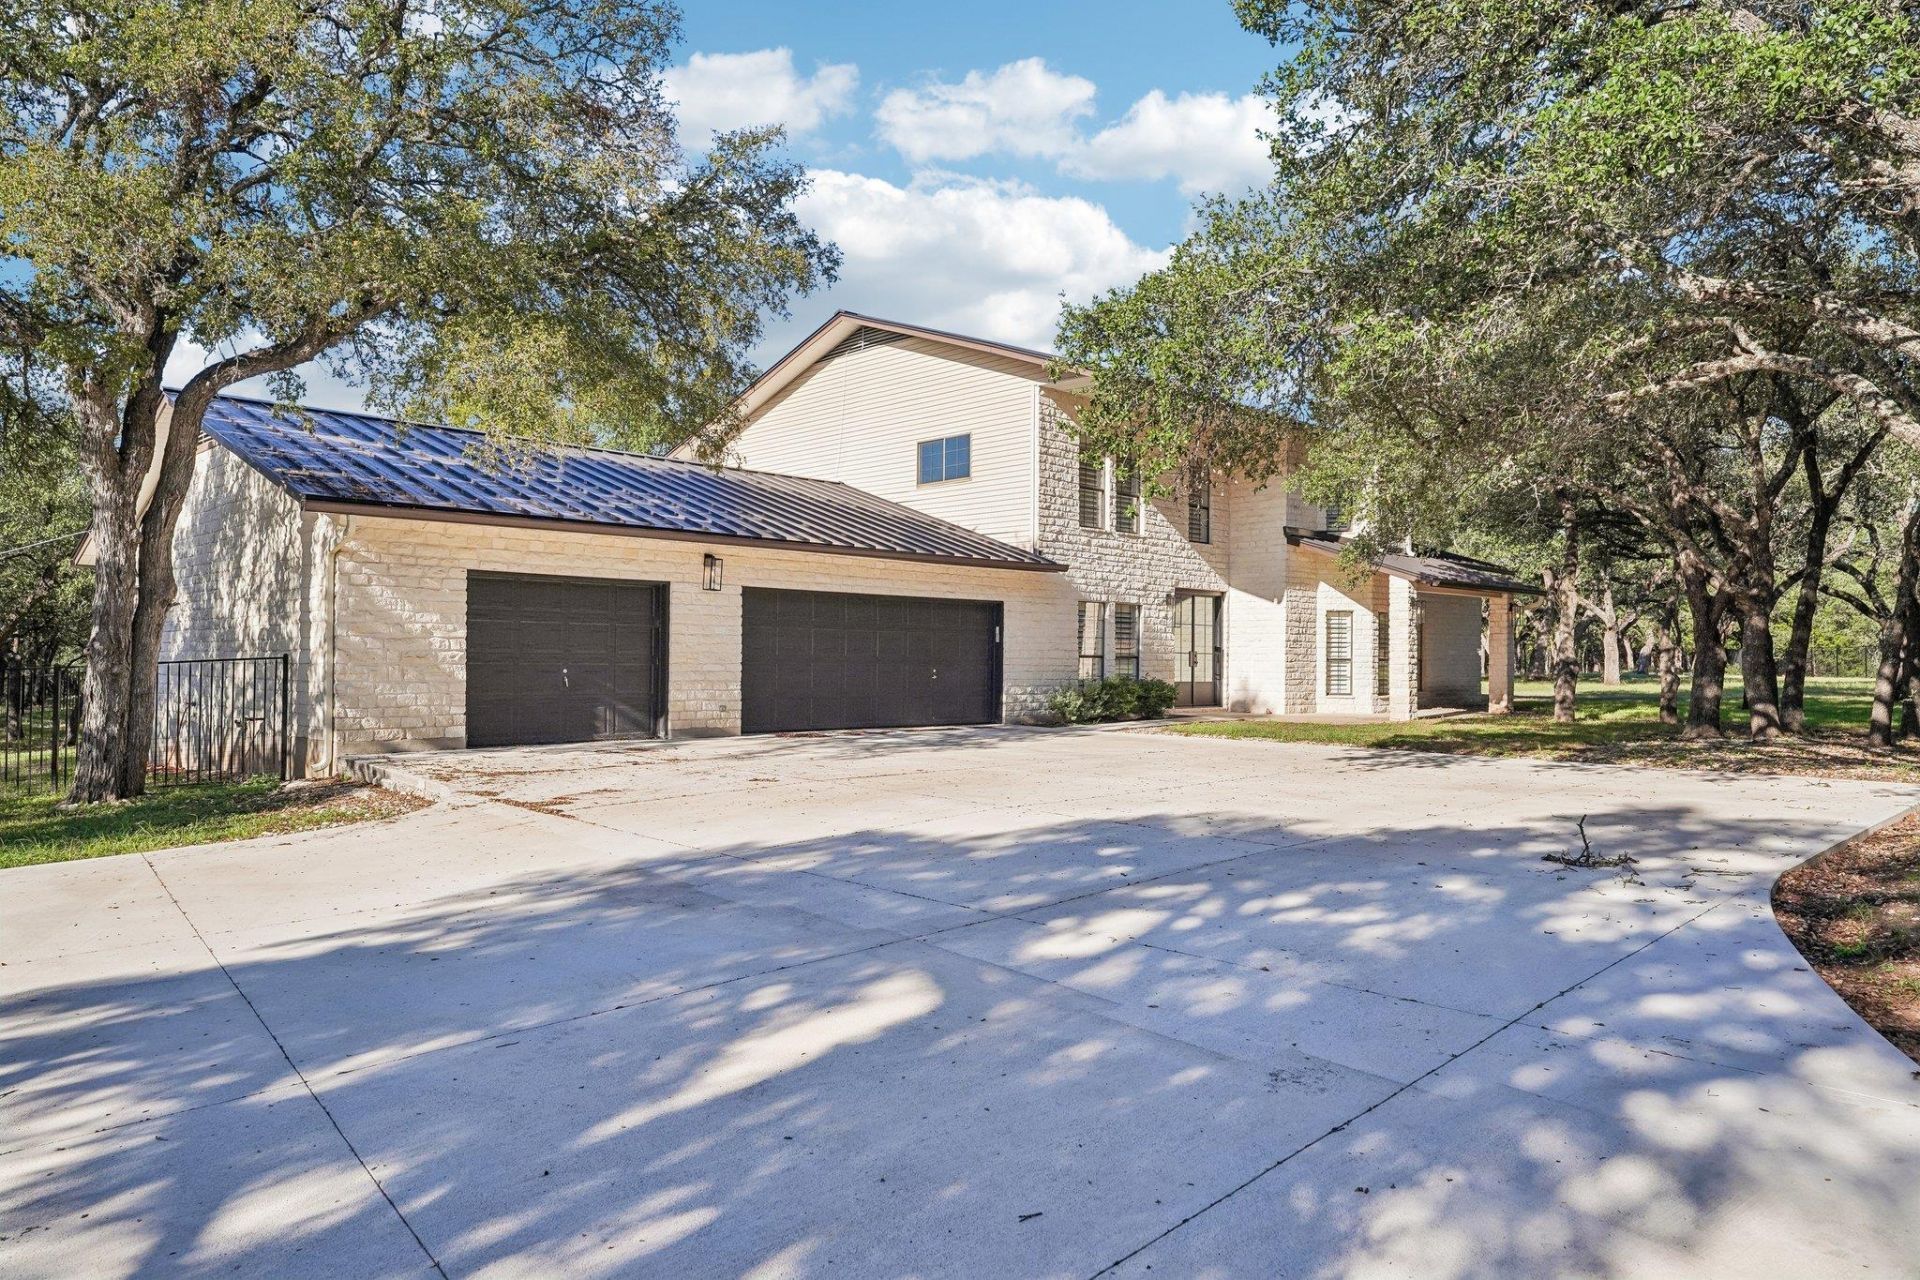
One of a kind: a fully renovated retreat on 10.5 gated, oak-covered acres where no expense was spared. Crowned by a brand-new standing-seam metal roof, this unique property is the perfect place to get away while staying right in the middle of the action, just off Hwy 29 between Georgetown and Liberty Hill. Every space has been reimagined with wide-plank flooring throughout, fresh paint, designer lighting, and a wall of black-framed glass opening to the covered patio. The all-new kitchen features quartzite counters with full-height backsplash, a designer range with brushed-gold accents, panel-ready refrigerator, floating wood shelves, and a floor-to-ceiling pantry wall. The primary bath is a true retreat with a freestanding soaking tub, frameless glass shower, and double vanity. Four bedrooms plus a French-door office, custom mudroom, and laundry with farmhouse sink. Outside, youll find a stone-column gated entry with iron fencing, an expansive new composite deck under the oaks, an oversized 3-car garage, and a detached workshop, all surrounded by acres of room to roam. Liberty Hill ISD.
Property Features
Property Type: Residential - Single Family
Cooling: Central Air
Fireplaces: 1
Garage: 4 car attached
Heating: Central, Wood Stove
Lot Size: 10.50 Acres
Roof Type: Metal
Stories: 2.0
Taxes: $19,629
Year Built: 1992
Amenities
Built-in Features
Chandelier
Quartz Counters
Double Vanity
Entrance Foyer
French Doors
Open Floorplan
Pantry
Recessed Lighting
Soaking Tub
Walk-In Closet(s)
Balcony
Gutters Full
Lighting
Private Entrance
Private Yard
Feature Descriptions
Appliances: Built-In Refrigerator, Dishwasher, Disposal, Gas Range, Microwave, RNGHD
Area #: GTW
Days on Site: 3
Door Features: French Doors
Exterior: Masonry â?? All Sides
Fencimg: Gate, Masonry, Stone, Wrought Iron
Fireplace: Family Room
Flood Plain: No
Flooring: Wood
Lot: Back Yard, Corner Lot, Farm, Front Yard, Level, Private, Split Possible, Trees-Heavy, Trees-Large (Over 40 Ft), Many Trees
Parcel#: 152260000A0001
Parking: Additional Parking, Asphalt, Attached, Circular Driveway, Door-Multi, Garage, Garage Door Opener, Garage Faces Front, Gated, Storage, Workshop in Garage
Parking Notes: Additional Parking, Asphalt, Attached, Circular Drive
Patio/Porch: Covered, Deck, Front Porch, Patio, Porch
Restrictions: Deed Restrictions
Security: Smoke Detector(s)
Sewer: Septic Tank
Special View Info: See Remarks, Trees/Woods
Utilities: Electricity Connected, Water Connected
Water: Public
Window: Bay Window(s), Double Pane Windows
Local Schools
High School: Legacy Ranch
Middle School: Santa Rita Middle
Elementary School: Rancho Sienna
School District: Liberty Hill ISD
Listed By / Shown By
Listed By
Agency Name: Waypoint Property Advisors
Agency Contact: (737) 214-1064
Shown By
Agency Title: Realty Capital City
Agency Phone: 512-744-4600

Estimate Your Payment
Estimated Payment
$ 6,670.22 per month $4,451.13 Principal & Interest $1,635.75 Property Tax $583.33 Homeowner's Insurance
2833 Cedar Hollow Rd | MLS# 1057508
This single family home located at 2833 Cedar Hollow Rd, Georgetown, TX 78628 is currently listed for sale with an asking price of $2,000,000. This property was built in 1992 and has 4 bedrooms and 2 full and 1 partial baths with 3600 sq. ft. Cedar Hollow Rd is located in the Cedar Hollow Crossing subdivision within the Liberty Hill ISD school district. Search Cedar Hollow Crossing real estate on www.rmcapitalcity.com today.