
BEDS4
BATHS3 full
SQUARE FEET2,579
MLS#7890037
STATUSActive
PROPERTY TYPEResidential - Single Family
SUBDIVISIONBar W Ranch West
SCHOOLLiberty Hill ISD
Property Description
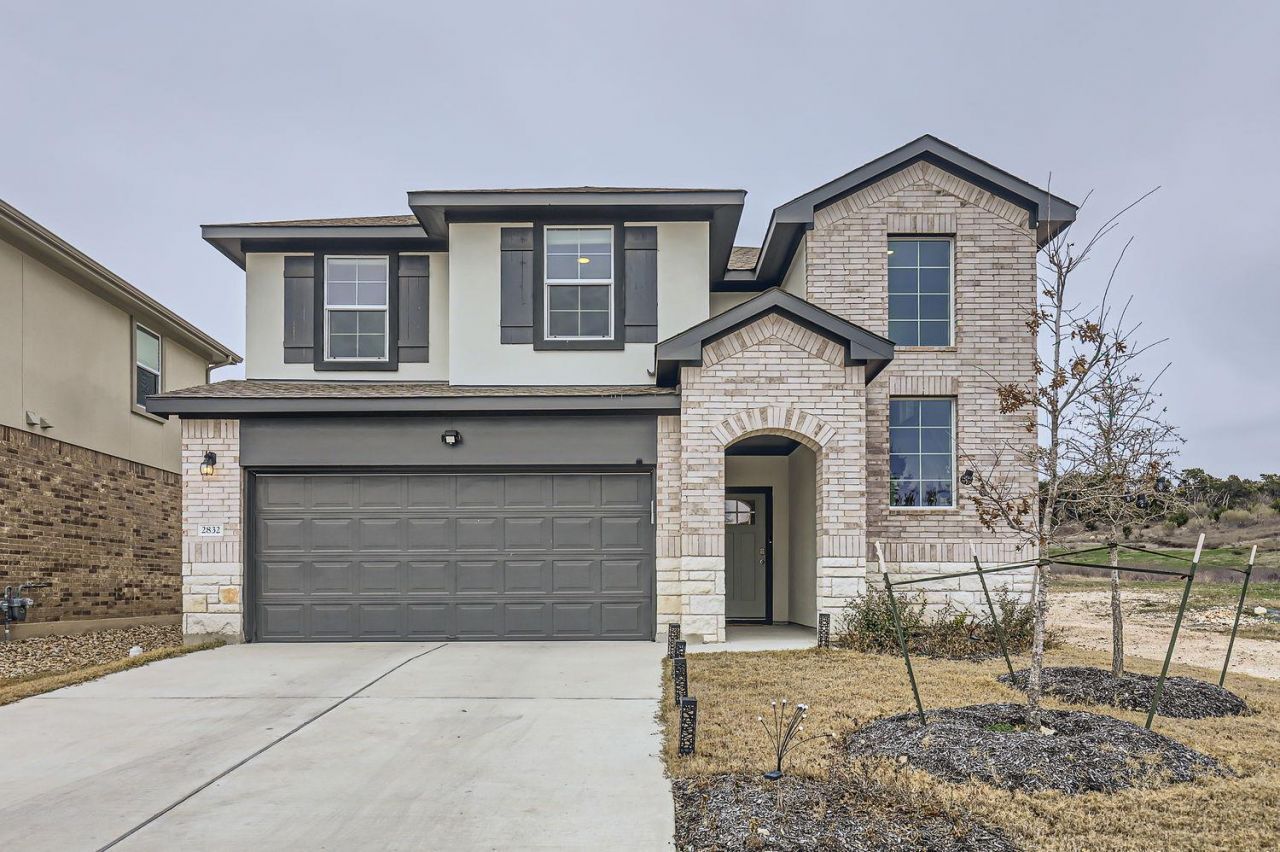
Nestled in a serene neighborhood, this exquisite two-story residence exudes modern charm and comfort. The inviting exterior boasts a harmonious blend of brick and siding, complemented by a well-manicured front yard and a spacious driveway leading to a two-car garage. As you step inside, you are greeted by an open concept living area bathed in natural light, featuring sleek hardwood flooring and an elegant layout perfect for seamless living and entertaining. The contemporary kitchen is a chefs dream, equipped with granite countertops, stainless steel appliances, and a center island offering additional seating and workspace. Adjacent to the kitchen, the dining area is perfect for family meals and gatherings, with easy access to the expansive backyard through large glass doors. The primary suite, located on the main floor, is a private retreat with plush carpeting, generous windows, and an en-suite bathroom featuring dual sinks, a glass-enclosed shower, and a substantial walk-in closet. Upstairs, discover additional bedrooms and a versatile loft space, ideal for a media room or home office. The backyard presents a cozy covered patio and ample lawn space, offering a tranquil setting for outdoor relaxation and activities. This home combines style and function, making it a perfect haven for modern family living.
Property Features
Property Type: Residential - Single Family
Cooling: Central Air
Garage: 2
Heating: Electric
Lot Size: 0.16 Acres
Roof Type: Shingle, Wood
Stories: 2.0
Taxes: $11,217
Year Built: 2024
Amenities
High Ceilings
Pantry
Primary Bedroom on Main
Track Lighting
Walk-In Closet(s)
Washer Hookup
See Remarks
Feature Descriptions
Appliances: Cooktop, Dishwasher, Dryer, Microwave, Refrigerator, Washer
Area #: CLN
Community Features: Clubhouse, Gated, Playground, Pool
Days on Site: 8
Exterior: See Remarks
Fencimg: Privacy, Wood
Flood Plain: No
Flooring: Carpet, Laminate
HOA Fee: $150/ Quarterly
Laundry: Washer Hookup
Lot: Back to Park/Greenbelt
Parcel#: 15219007TT0022
Parking: See Remarks
Parking Notes: See Remarks
Patio/Porch: Covered
Security: yes
Security: Security System Owned
Sewer: Municipal Utility District (MUD)
Special View Info: City, Park/Greenbelt, Trees/Woods
Utilities: Electricity Available, Natural Gas Available
Water: Public
Window: See Remarks
Local Schools
High School: Liberty Hill
Middle School: Santa Rita Middle
Elementary School: Bar W
School District: Liberty Hill ISD
Listed By / Shown By
Listed By
Agency Name: ListingSpark
Agency Contact: (877) 897-7275
Shown By
Agency Title: Realty Capital City
Agency Phone: 512-744-4600

Estimate Your Payment
Estimated Payment
$ 1,936.61 per month $885.78 Principal & Interest $934.75 Property Tax $116.08 Homeowner's Insurance
2832 Indian Clover Trl | MLS# 7890037
This single family home located at 2832 Indian Clover Trl, Leander, TX 78641 is currently listed for sale with an asking price of $398,000. This property was built in 2024 and has 4 bedrooms and 3 full baths with 2579 sq. ft. Indian Clover Trl is located in the Bar W Ranch West subdivision within the Liberty Hill ISD school district. Search Bar W Ranch West real estate on www.rmcapitalcity.com today.