
BEDS1
BATHS1 full
SQUARE FEET966
MLS#8576596
STATUSActive
PROPERTY TYPEResidential - Condominium
SUBDIVISIONEdgewick Condo
SCHOOLAustin ISD
Property Description
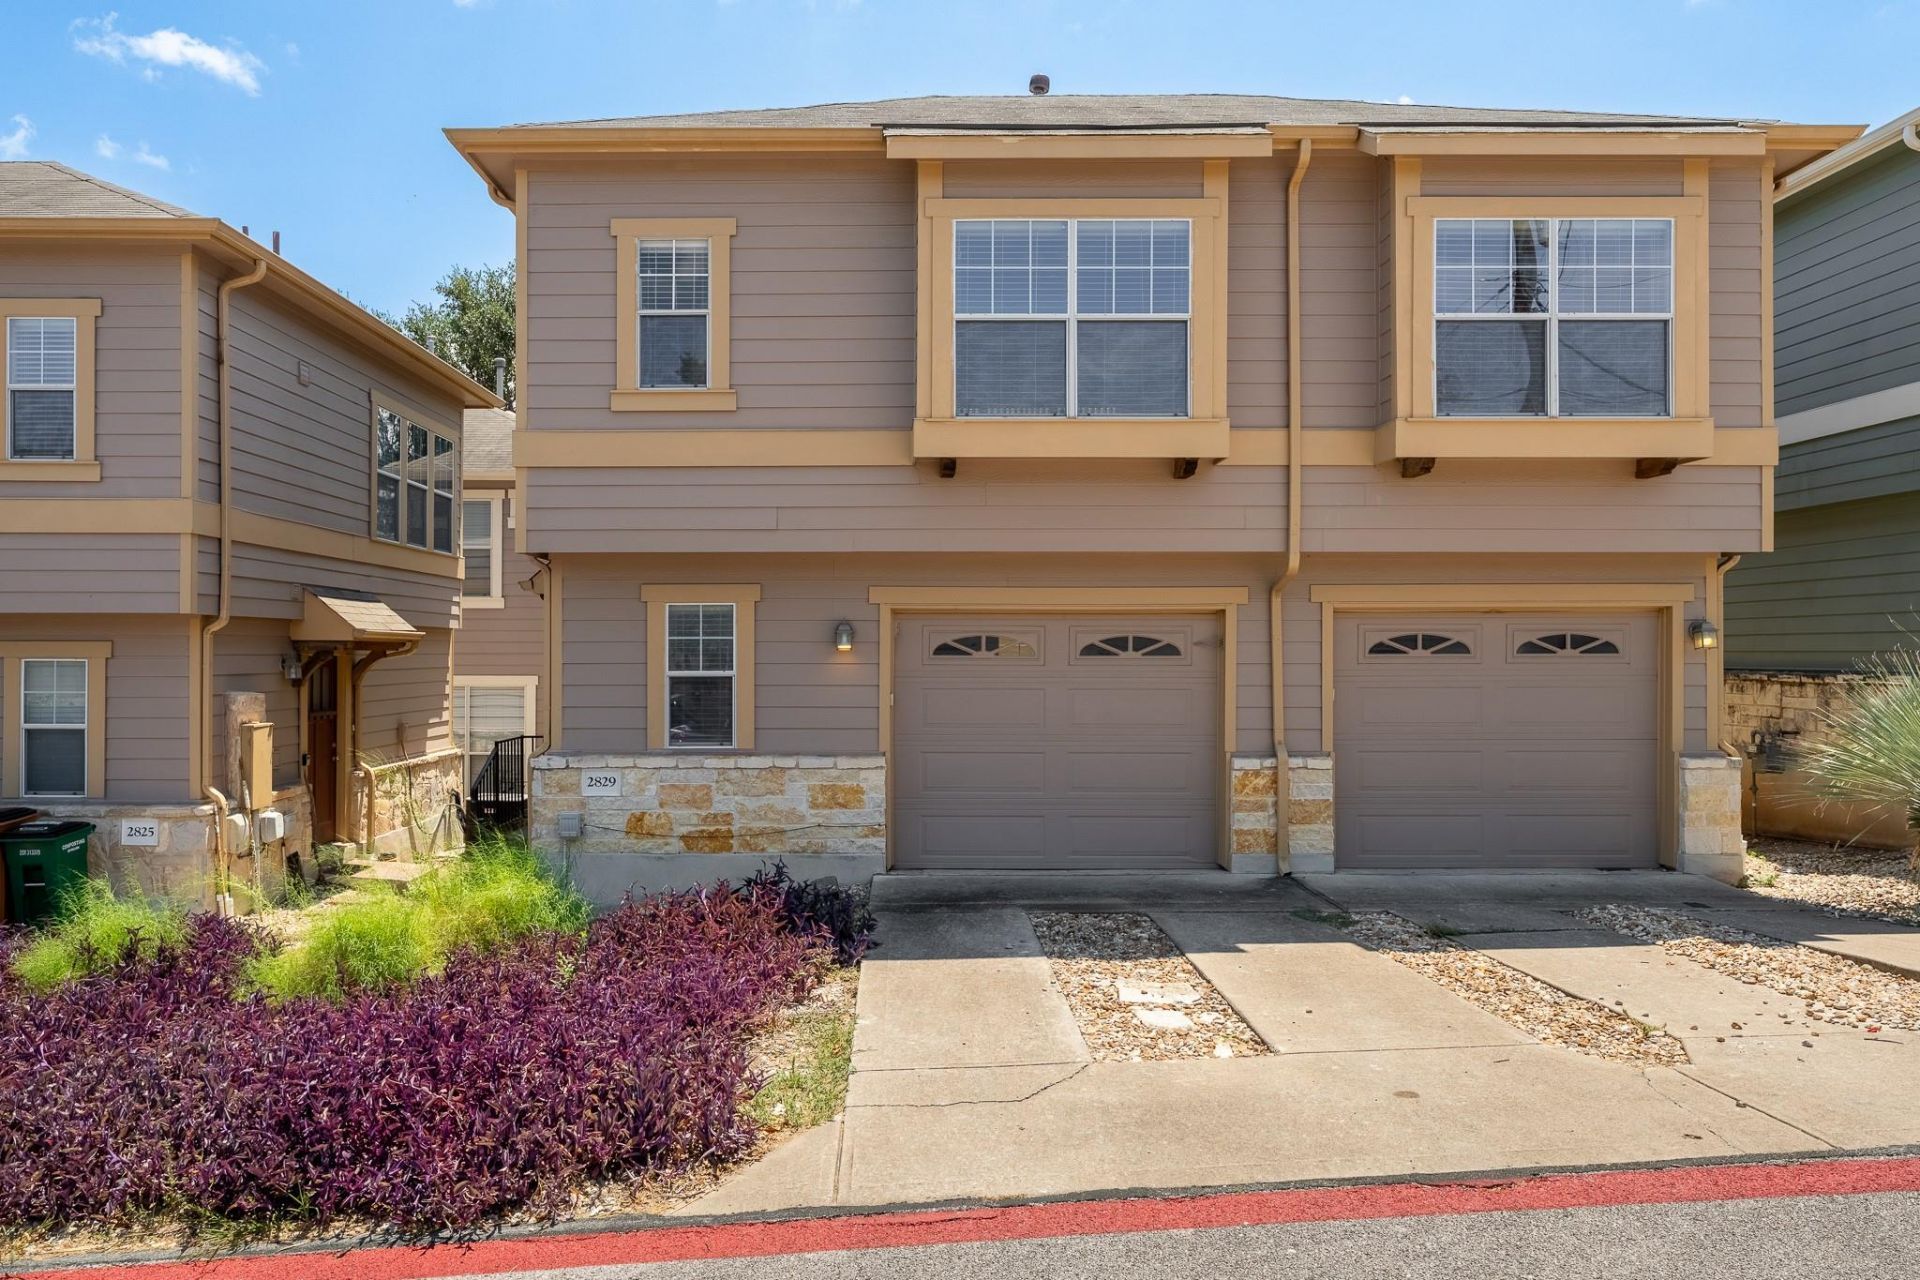
Welcome to 2829 Saville Loop, a stylish 1-bedroom, 1-bath condominium offering 966 square feet of comfortable living in a convenient Austin location. This thoughtfully designed two-story residence combines modern finishes with a functional layout and includes an attached 1-car garage for added convenience and storage.Upstairs, the open-concept living area is filled with natural light and features warm wood flooring and a ceiling fan. The kitchen offers rich wood cabinetry, granite countertops, a mosaic tile backsplash, stainless steel appliances, a gas range, breakfast bar, generous pantry, recessed lighting, and plenty of workspace for everyday living and entertaining.The spacious bedroom provides a relaxing retreat with wood-style flooring, a ceiling fan, and ample closet space. The bathroom features tile flooring and a comfortable, functional layout. Additional highlights include built-in storage, a dedicated laundry area with shelving, and an attached garage.With contemporary style, low-maintenance condominium living, and easy access to everything Austin has to offer, this inviting home is ideal for anyone looking for comfort, convenience, and a great place to call home.
Property Features
Property Type: Residential - Condominium
Cooling: Ceiling Fan(s), Central Air
Garage: 1 car attached
Heating: Central, Natural Gas
Lot Size: 0.09 Acres
Roof Type: Composition, Shingle
Stories: 2.0
Taxes: $4,566
Year Built: 2007
Amenities
Breakfast Bar
Ceiling Fan(s)
High Ceilings
Interior Steps
Pantry
Walk-In Closet(s)
Exterior Steps
Feature Descriptions
Appliances: Dishwasher, Disposal, Gas Range, Microwave, Free-Standing Range, Refrigerator
Area #: 9
Community Features: Cluster Mailbox, Common Grounds, Pool
Days on Site: 15
Exterior: HardiPlank Type
Flood Plain: No
Flooring: Tile, Vinyl
HOA Fee: $366/ Monthly
Lot: Interior Lot, Trees-Small (Under 20 Ft)
Parcel#: 03090304160000
Parking: Attached, Door-Single, Garage, Garage Door Opener
Parking Notes: Attached, Door-Single, Garage, Garage Door Opener
Patio/Porch: Porch
Restrictions: Deed Restrictions
Security: Smoke Detector(s)
Sewer: Public Sewer
Utilities: Electricity Available, Natural Gas Available
Water: Public
Window: Blinds, Window Treatments
Local Schools
High School: Travis
Middle School: Lively
Elementary School: Linder
School District: Austin ISD
Listed By / Shown By
Listed By
Agency Name: Pure Realty
Agency Contact: (254) 423-3528
Shown By
Agency Title: Realty Capital City
Agency Phone: 512-744-4600

Estimate Your Payment
Estimated Payment
$ 1,072.74 per month $612.03 Principal & Interest $380.50 Property Tax $80.21 Homeowner's Insurance
2829 Saville Loop, Unit 17C | MLS# 8576596
This condo located at 2829 Saville Loop, Unit 17C, Austin, TX 78741 is currently listed for sale with an asking price of $275,000. This property was built in 2007 and has 1 bedrooms and 1 full baths with 966 sq. ft. Saville Loop, Unit 17C is located in the Edgewick Condo subdivision within the Austin ISD school district. Search Edgewick Condo real estate on www.rmcapitalcity.com today.